Loading page…
Revit Family
Modern Brown Wood Unequal Double Door – Kamel
by Brandon Kintzer
About this asset
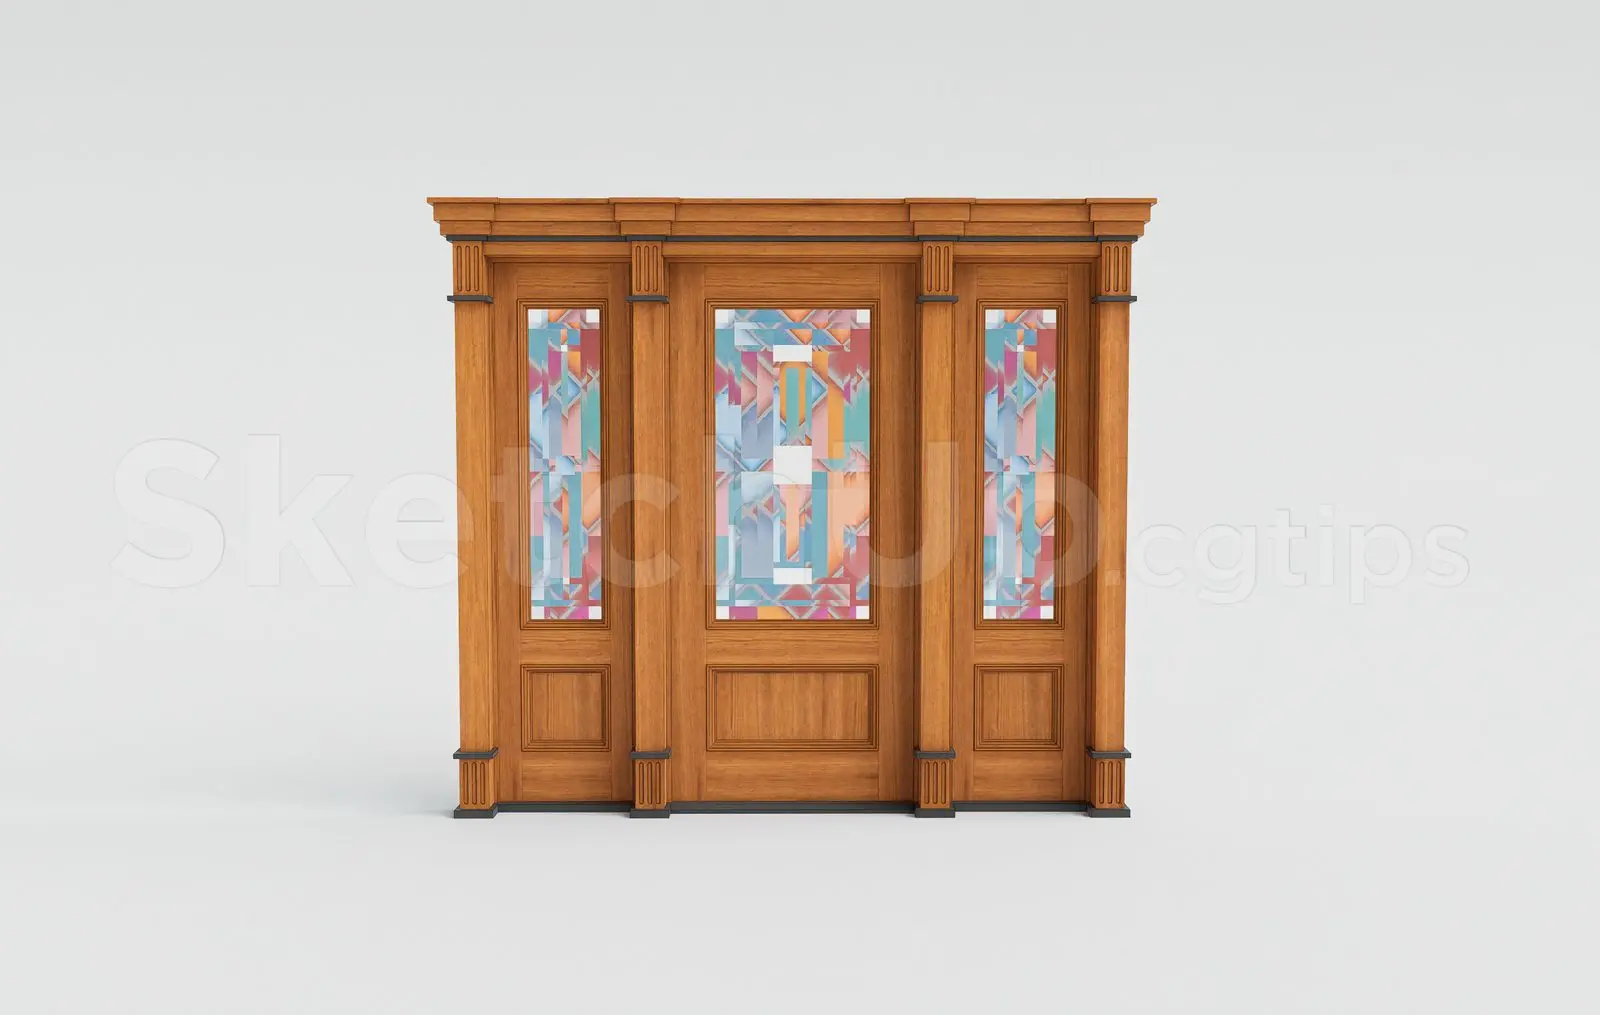
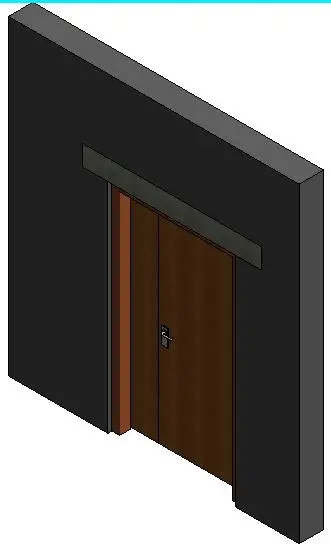
This modern brown wood uneven double door Revit family features an asymmetric two-leaf panel arrangement with sleek hardware and overhead lintel trim. The assembly presents an unequal double-leaf configuration composed of an active primary leaf alongside an inactive secondary leaf. Both flush leaves display a deep walnut wood grain texture complemented by a warm-toned vertical jamb liner. Hardware includes a minimalist lever latch set with a compact escutcheon plate positioned centrally at standard accessible operating height. Above the door frame, an extended horizontal head element projects subtly from the wall plane, framing the aperture cleanly within a solid partition envelope.
The download is a 369 KB file containing a Revit family (.rfa). Load it into a project from the Insert tab with Load Family, then place it like any other component of its category; it schedules and tags with the rest of your model.
Delivered as an RFA component, the family inserts directly into basic or compound architectural wall hosts within Revit. Standard insertion behavior automatically cuts the hosting wall and positions the frame relative to reference planes. Category assignment allows easy scheduling across door schedules, while view-dependent graphics represent the swing angles appropriately in floor plans and elevation views.
Unequal double doors provide wide clear opening access when moving furniture or equipment while maintaining everyday efficiency through the active leaf. This configuration is widely specified in contemporary office layouts, executive suites, hotel corridors, and high-end residential interiors. Designers frequently search for asymmetrical double door, leaf and a half door, or flush timber entrance set to resolve circulation thresholds requiring flexible egress capacity.