Loading page…
Revit Family
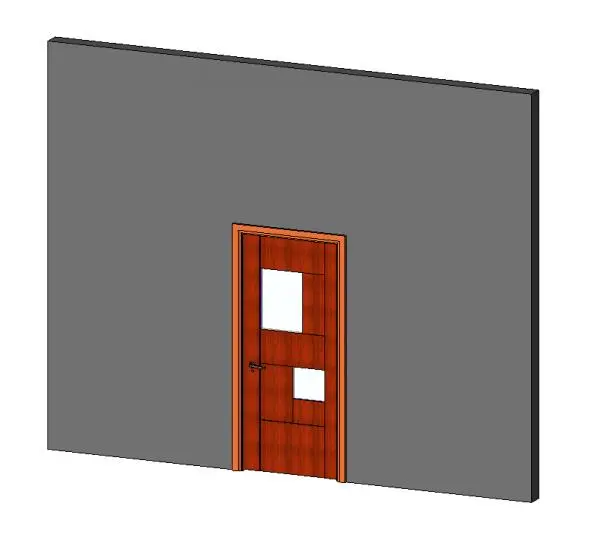
Modern Brown Timber Single Glazed Door
by Anna Golovko
About this asset
Modern timber single glazed door designed as a Revit family, featuring asymmetric square cutouts and a matching perimeter architrave. A contemporary single-leaf interior door leaf defined by a warm brown wood veneer finish and contrasting horizontal reveal joints. The leaf incorporates two staggered square openings arranged along the vertical plane, admitting natural daylight while maintaining privacy. A slender matching timber casing wraps the perimeter of the structural opening, providing a neat interface with adjoining partitions. Hardware includes a discreet metallic lever handle mounted at standard latch height. Proportions follow standard architectural interior clearance norms suitable for typical interior partitions.
The download is a 420 KB file containing a Revit family (.rfa). Load it into a project from the Insert tab with Load Family, then place it like any other component of its category; it schedules and tags with the rest of your model.
Load this door family directly into an active Revit project and host it into any partition wall. The opening cuts automatically through the wall geometry. Use the flip controls in plan view to adjust swing clearance and handing. Material parameters can be reassigned to match specified project door schedules.
Well suited for corporate commercial interiors, boutique hotel guest rooms, and modern residential corridors. This component fits design packages requiring a modern timber vision panel door, interior office door with glazing, or contemporary entry leaf. It coordinates naturally with timber baseboards, glass partitions, and acoustic wall panels across schematic planning and tender drawing phases.