Loading page…
Revit Family
Minimalist Rectangular Cased Wall Opening
by Thanya Weadick
About this asset
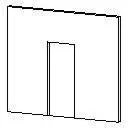
Providing clean architectural transitions, this minimalist cased wall opening Revit family establishes a neat framed portal within partition assemblies. Represented in a wall host, this component features a rectangular doorway cutout detailed with an integrated perimeter trim or casing. The frame profile sits flush against the hosting partition geometry, defining a clear walk-through threshold without an active door leaf or operating swing hardware. Its vertical jambs and level head jamb establish standard architectural proportions suitable for interior partition openings. The geometry maintains clean orthogonal edges, avoiding decorative mouldings or complex reveals to suit straightforward construction documents, interior elevations, and floor plans requiring unhindered circulation boundaries between adjacent rooms.
The download is a 51 KB file containing a Revit family (.rfa). Load it into a project from the Insert tab with Load Family, then place it like any other component of its category; it schedules and tags with the rest of your model.
As a wall-hosted family, this asset inserts directly onto existing Revit wall instances, automatically cutting the host opening. Users can adjust sill height, head clearance, and rough opening dimensions via type or instance properties depending on the family setup. The model cleans up surrounding wall layers, allowing accurate placement in schedule sheets, floor plans, and reflected ceiling views without manual clipping.
This cased opening component suits commercial, residential, and institutional models, specifically throughout hallways, open-plan offices, pantries, and vestibules. It delivers standard detailing for passage portals, archways, and frameless or framed transitions between connected living areas. Architects and interior designers can rely on this element during schematic design and design development phases to establish circulation paths, verify egress clearances, and generate clean architectural drawings alongside standard interior doors.