Loading page…
CAD Drawing
Classical Greek and Roman Doric Column Details
by Thanya Weadick
About this asset
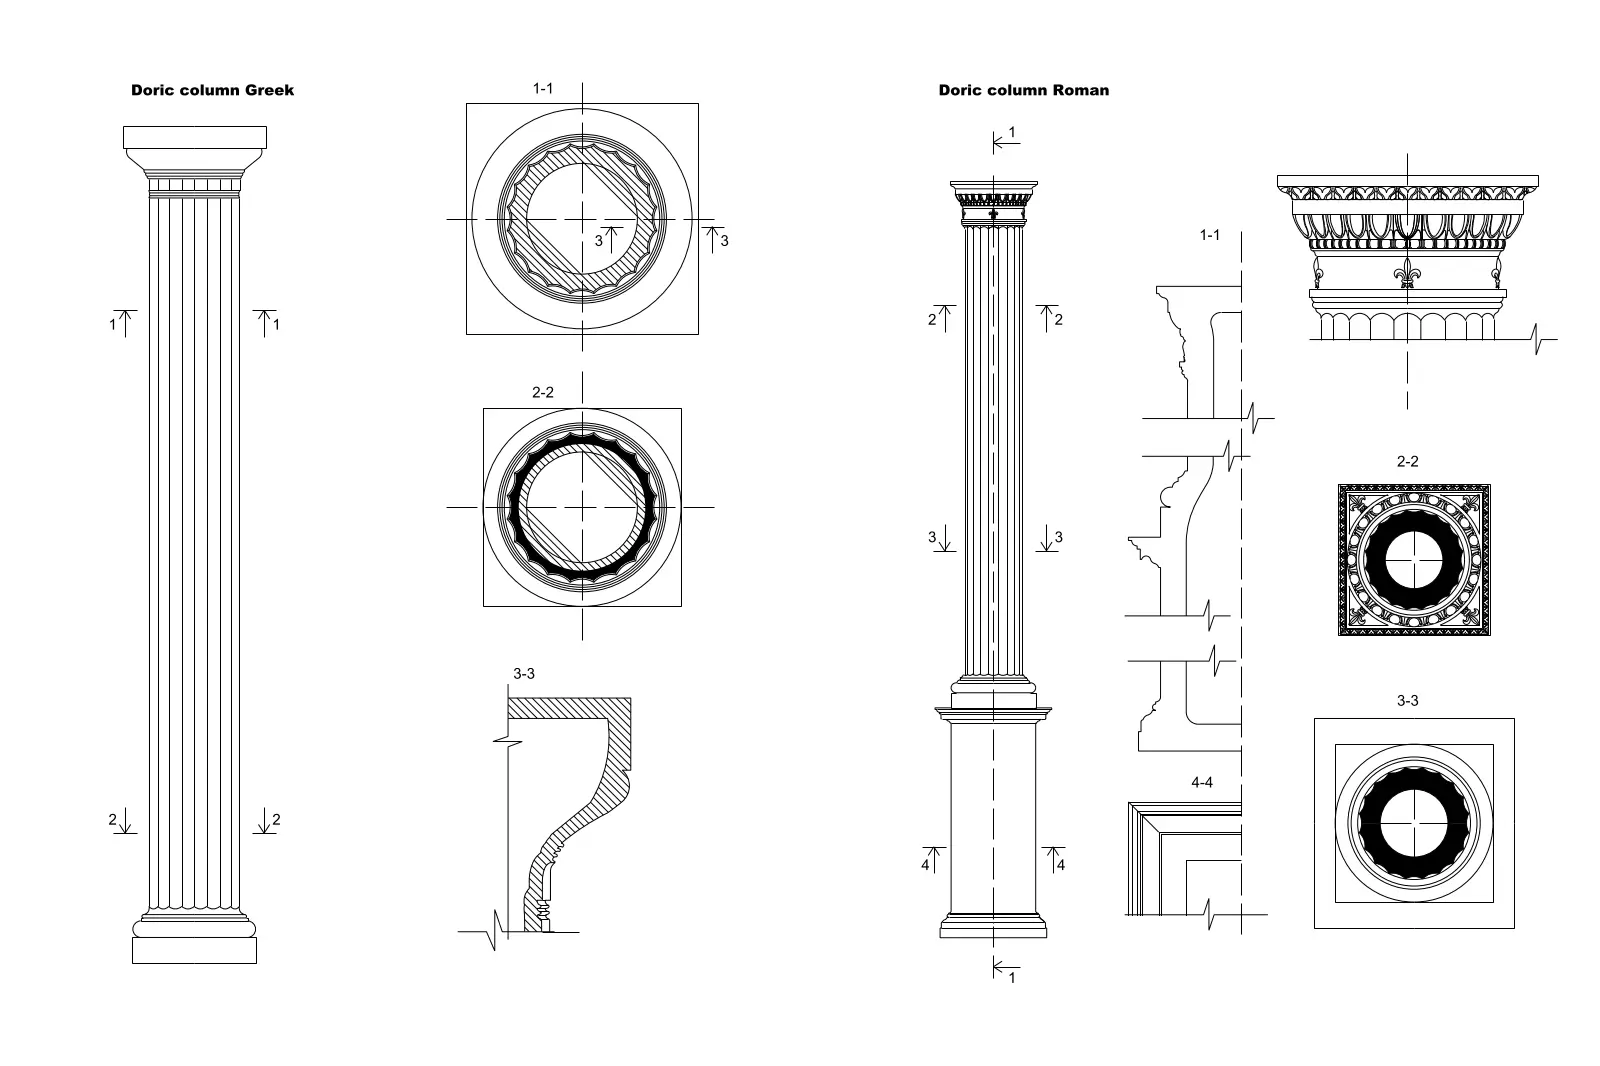
This set of technical AutoCAD DWG drawings illustrates classical Greek and Roman Doric column profiles, sections, and plans. These technical drawings provide a comparative study of the Doric order. The Greek Doric column is depicted with its characteristic fluted shaft and simple capital, accompanied by detailed plan views and a partial section profile. The Roman Doric variant is illustrated with a more complex base and capital arrangement, including detailed section cuts through the entablature and column base. Each component is drawn with precise line weights suitable for architectural documentation, clearly defining the geometry of the fluting, the abacus, and the echinus, providing a comprehensive reference for drafting classical structural elements in professional projects.
The download is a 246 KB file containing an AutoCAD drawing (.dwg) drawn in all views. It opens in AutoCAD, BricsCAD, DraftSight and other DWG-compatible CAD programs, ready to insert as blocks into plans and elevations.
Users can insert these DWG files directly into an active project as a block or open them to copy specific geometry into a master detail sheet. The linework is organised for standard CAD scaling, allowing designers to snap to existing grid lines or reference points. These drawings serve as a foundational template for creating custom classical details, ensuring that proportions remain consistent with established architectural orders when developing facade or interior elevation packages.
These details are essential for architects and interior designers working on heritage restoration, classical-style residential developments, or institutional projects requiring traditional ornamental features. They are frequently employed during the design development phase to define column proportions, capital profiles, and base transitions. Professionals often search for these assets when documenting colonnades, porticos, or interior lobby features, as they provide accurate technical guidance for modelling or specifying stone and plasterwork elements in new construction or renovation projects.