Loading page…
3D Model
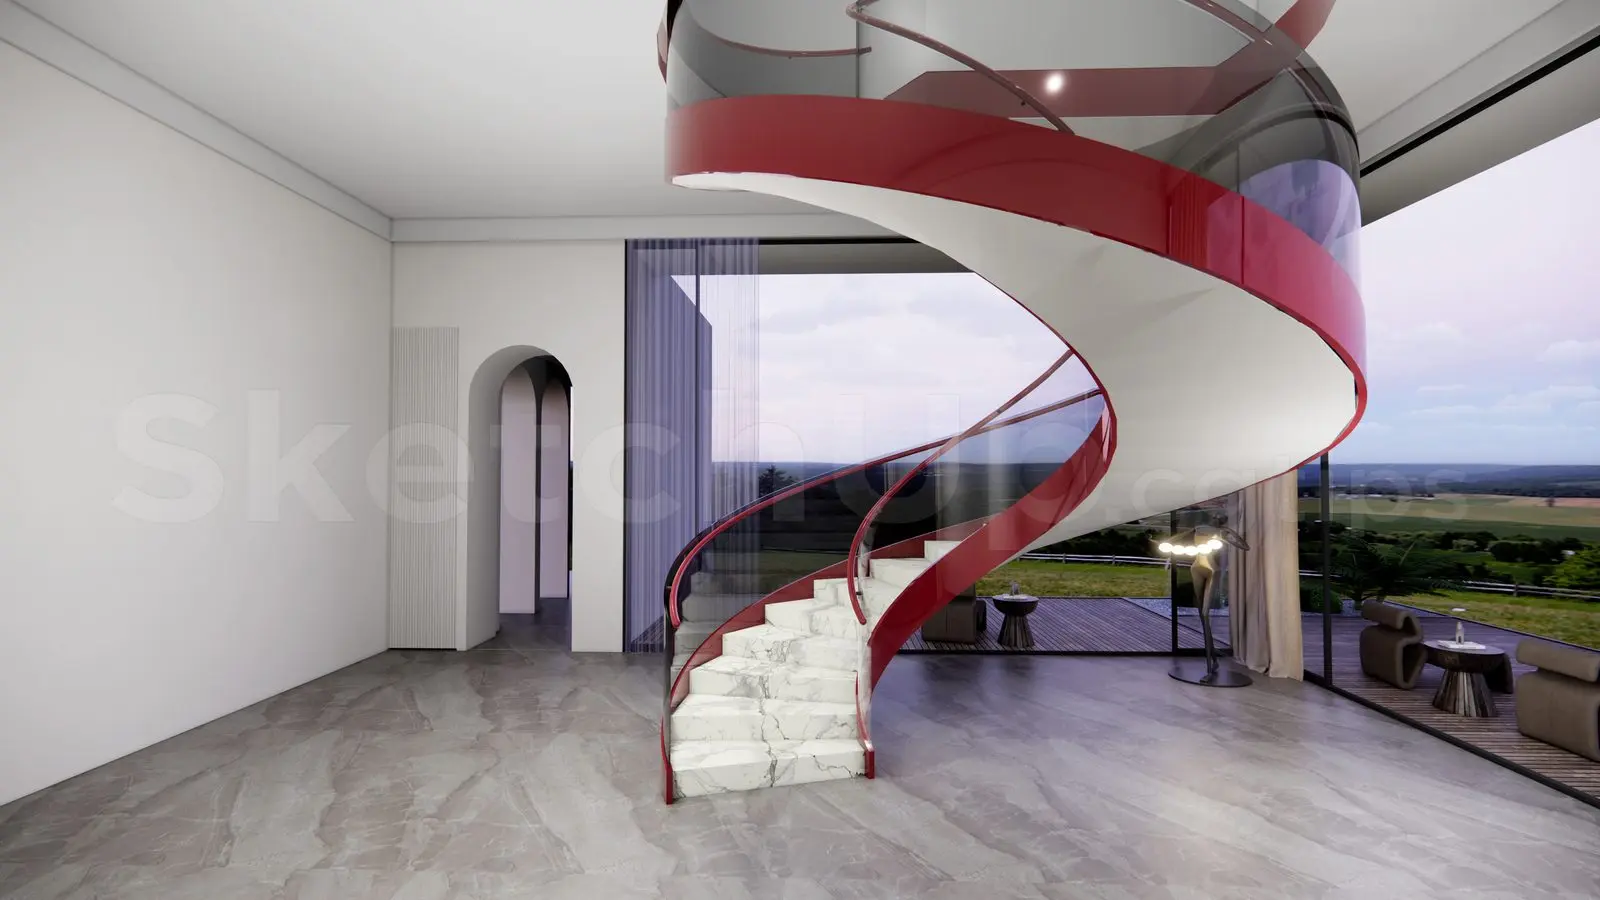
Contemporary Red and Marble Helical Stair
by Thanya Weadick
About this asset
Contemporary helical stair in SketchUp, featuring striking red stringers, white marble treads, and curved glass balustrading. This sculptural helical staircase serves as a prominent interior feature, defined by its bold red curved stringers and clean, white marble-clad treads. The design incorporates a seamless, frameless glass balustrade that follows the sweeping curvature of the structure, providing an unobstructed view of the surrounding space. The geometry is fluid, transitioning smoothly from the ground floor to the upper level. The combination of the vibrant red metal frame against the veined stone steps creates a high-contrast aesthetic, suitable for modern residential interiors where the staircase acts as a central architectural focal point.
The download is a 60.1 MB compressed archive containing the native SketchUp (.skp) model. It opens directly in SketchUp; for 3ds Max, Blender or Cinema 4D, import it through a SketchUp importer or convert it first.
When integrating this model into SketchUp, ensure the component is placed on a dedicated layer for stair geometry to manage complex intersections effectively. Users should verify the floor-to-floor height against their project dimensions, as helical stairs often require precise scaling or adjustment to align with specific landing heights. Applying high-resolution textures to the marble treads and adjusting the glass material transparency settings will enhance the realism of the render, particularly when utilizing natural light from adjacent floor-to-ceiling windows.