Loading page…
Revit Family
Minimalist Flush Single Panel Door
by Claudia Wainer
About this asset
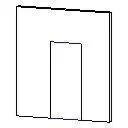
Designed for clean architectural layouts, this flush single door Revit family features a flat leaf hosted within a standard vertical wall partition. Defined by a streamlined profile, the assembly features a single rectangular door leaf set flush within a host wall element. The geometric outline highlights a minimal casing and a flat-panel core without decorative mouldings, glazing inserts, or ornate hardware. Its upright proportions standardise internal passage dimensions while maintaining a monolithic, uncluttered appearance on both faces. The straightforward composition emphasises crisp rectilinear lines and concealed or flush detailing, presenting an understated barrier that aligns evenly against surrounding partition surfaces across contemporary interior schemes.
The download is a 61 KB file containing a Revit family (.rfa). Load it into a project from the Insert tab with Load Family, then place it like any other component of its category; it schedules and tags with the rest of your model.
In Autodesk Revit, load this family directly into your active project environment and insert it along any compatible host wall. The component cuts the appropriate wall opening automatically upon placement. Adjust instance or type properties in the properties palette to manage door clearance, leaf dimensions, or material finishes. Pair the family with standard door schedules to populate width, height, and frame parameters accurately across construction documentation.
Suited for a wide range of commercial and residential typologies, this flush panel door functions effectively in office fit-outs, hotel guest rooms, utility zones, and multi-family dwellings. Designers specifying interior swing doors, flush timber doors, or minimal passage doors can deploy this element during schematic space planning through to detailed tender sets. The simple profile coordinates seamlessly alongside dry-lined drywall partitions, timber wall panel systems, and minimalist interior joinery packages without clashing with neighbouring interior architectural finishes.