Loading page…
Revit Family
Minimalist Flush Double Door
by Lusine Miribyan
About this asset
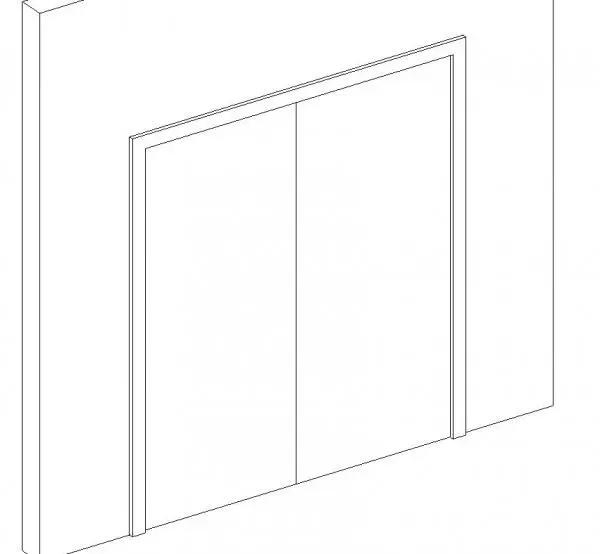
This minimalist flush double door is a wall-hosted Revit family featuring clean twin panels set within a standard rectangular casing. The assembly presents a utilitarian twin-leaf configuration defined by planar, unadorned door leaves meeting at a fine central vertical reveal. A crisp outer perimeter frame trims the wall opening, extending straight down to the floor line without decorative profiles or architraves. The visual presentation emphasizes clean orthogonal lines and planar geometry, free from vision panels, kick plates, or integrated handles. Proportions reflect a standard wide opening suitable for commercial egress, equipment transit, or high-traffic interior access points requiring an uncluttered architectural presence.
The download is a 430 KB file containing a Revit family (.rfa). Load it into a project from the Insert tab with Load Family, then place it like any other component of its category; it schedules and tags with the rest of your model.
Designed for standard wall-hosted insertion in Revit, this component automatically cuts host partition openings upon placement. The clean linework ensures lightweight performance across project models, floor plans, and section elevations. Users can apply project-specific materials to panels and frame elements through standard type or instance parameters to match project finish schedules.
This double-leaf flush door integrates effectively within commercial offices, educational facilities, healthcare corridors, back-of-house utility areas, and modern residential schemes. It suits technical drawing production from schematic design through to construction documentation, coordinating seamlessly with interior partition layouts. Common specification searches include commercial double door, flush interior door, and standard egress door family.