Loading page…
3D Model
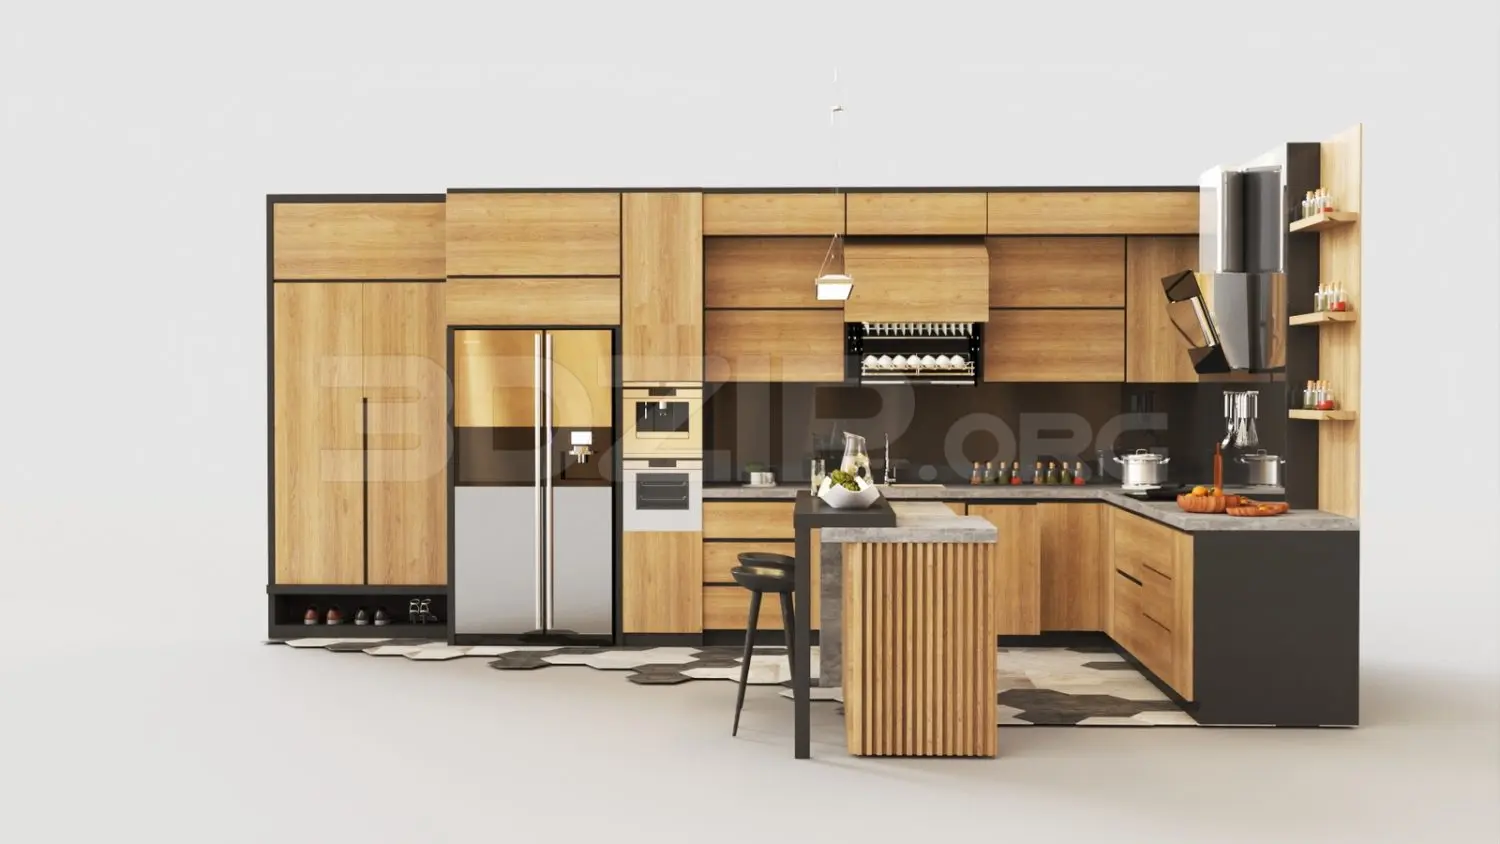
L-Shaped Natural Wood Kitchen Unit with Breakfast Bar
by Lusine Miribyan
About this asset
This contemporary L-shaped kitchen unit for 3ds Max features natural wood cabinetry, a stone-topped island, and integrated appliances. This L-shaped kitchen configuration combines warmth and modern utility through a palette of natural wood grain and matte black accents. The assembly includes floor-to-ceiling cabinetry with integrated refrigeration and oven units, alongside wall-mounted storage and an open shelving end-cap. A central breakfast bar features a slatted wood base and a stone-look countertop, providing a functional transition between the cooking area and living space. Recessed handles, a wall-mounted dish rack, and a modern extractor hood complete the design, offering a balanced aesthetic suitable for open-plan living environments that require both storage and style.
The download is a 177 MB compressed archive containing the native 3ds Max (.max) model, set up with Corona materials. Open it in 3ds Max with Corona installed; for other programs, export to FBX or OBJ from 3ds Max first.
Professionals can integrate this 3ds Max asset into interior scenes by utilizing the modular components as separate objects for placement. The model includes standard texture mapping for wood and stone surfaces, which can be adjusted via the material editor to suit project-specific lighting conditions. Users should ensure the pivot points are correctly aligned for snapping to walls and floors, and utilize layer management to toggle individual appliances or decorative elements as needed for efficient viewport performance during the rendering process.