Loading page…
3D Scene
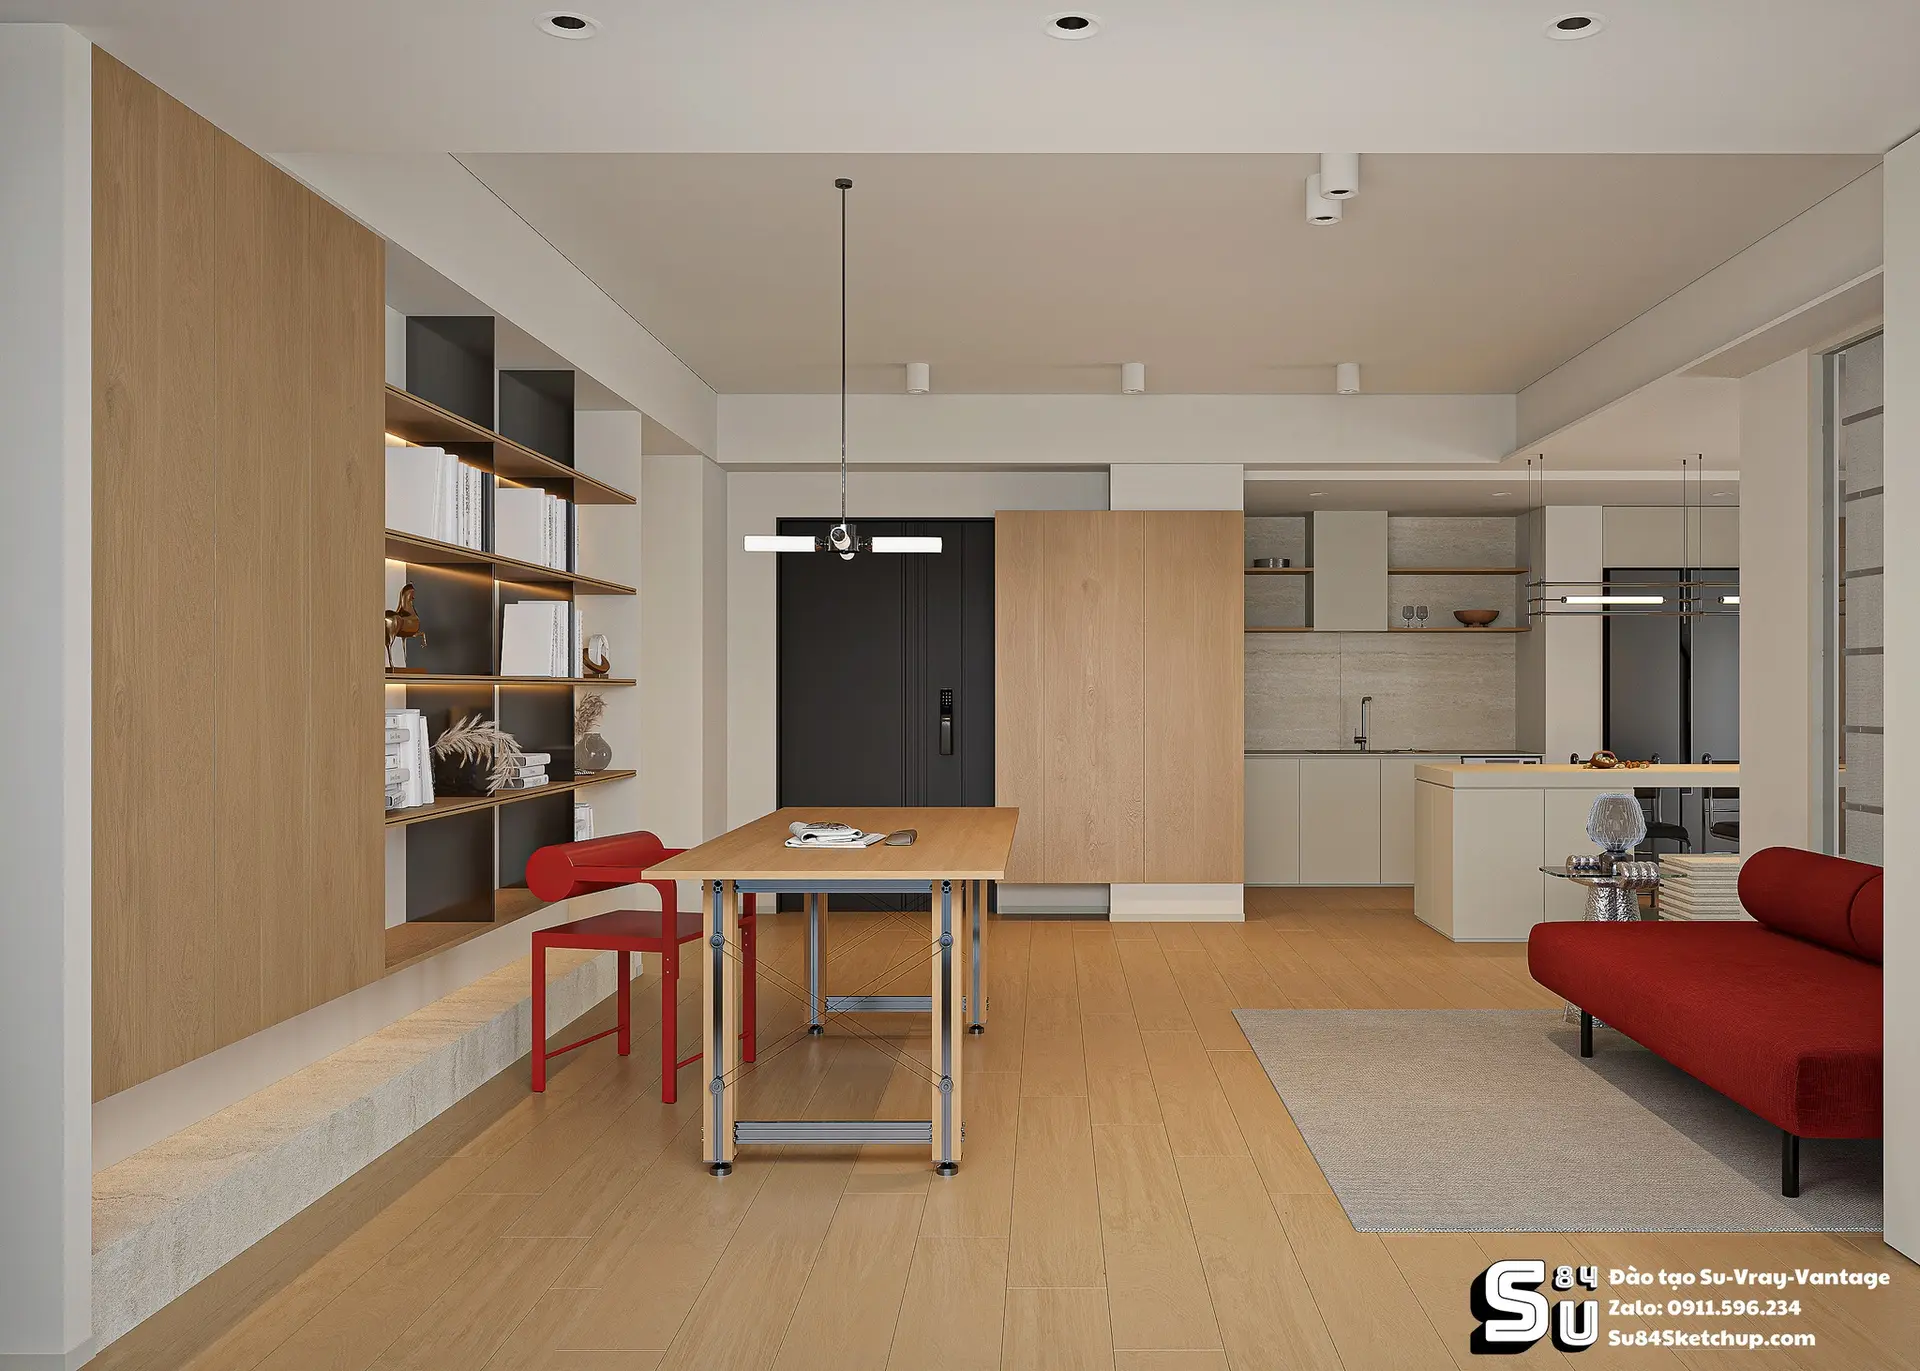
Minimalist Open-Plan Living Room and Kitchen Scene
by Lusine Miribyan
About this asset
This minimalist open-plan living room and kitchen SketchUp scene features a cohesive palette of warm natural wood and bold red accents. This comprehensive interior scene showcases a modern open-plan layout combining a living area and kitchen space. The design centres on a minimalist aesthetic, utilising light natural wood finishes for the flooring and cabinetry, contrasted by a striking red sofa and matching dining chair. A structured shelving unit with integrated lighting provides a focal point, while the kitchen area features clean lines and functional cabinetry. Every element, from the pendant lighting above the dining table to the soft area rug, is meticulously placed to create a balanced, contemporary residential environment ready for architectural visualisation.
The download is a 387 MB compressed archive containing the native SketchUp (.skp) model. It opens directly in SketchUp; for 3ds Max, Blender or Cinema 4D, import it through a SketchUp importer or convert it first.
As a complete SketchUp scene, this file is intended for use as a base for interior design presentations. Users can easily adjust the lighting parameters or swap furniture assets within the existing groups and components. The model is structured with logical layering, allowing for efficient toggling of elements during the rendering process. Texture mapping is applied to all surfaces, providing a realistic starting point for applying custom materials or adjusting existing light settings to match specific project requirements.