Loading page…
Revit Family
Grey Metal Roll-Up Security Grille
by Irene Turlan
About this asset
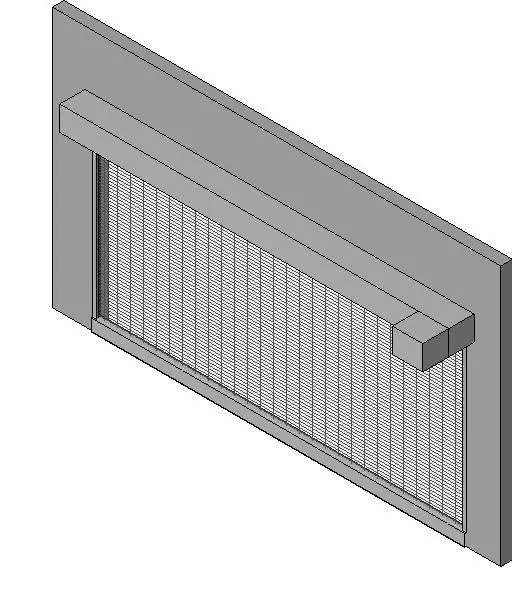
Grey metal roll-up security grille Revit family featuring an open-mesh curtain, overhead housing box, and integrated side guide rails. Designed for physical access control across commercial apertures, the assembly comprises a rectangular overhead coil hood, extruded side guide channels, a rigid bottom bar, and a rectangular mesh curtain of vertical rods and horizontal links. A distinct operator drive housing projects from the drive-end corner of the lintel box. The geometric profile presents clean right angles suited to recessing into wall openings, bulkheads, or storefront reveals while maintaining line-of-sight and air circulation through the open-pattern curtain grid.
The download is a 788 KB file containing a Revit family (.rfa). Load it into a project from the Insert tab with Load Family, then place it like any other component of its category; it schedules and tags with the rest of your model.
Load this wall-hosted RFA component directly into your Revit project environment. Place the family along any partition or structural exterior wall host to automatically cut the required opening. Adjust curtain height and opening width via element properties, and assign project-standard materials to the coil box, guide rails, and curtain mesh subcategories for consistent scheduling and technical drawings.
Ideal for retail mall storefronts, bank teller windows, pharmacy counters, reception desks, and parking garage access points across commercial, hospitality, and institutional projects. The model integrates smoothly into design development packages, tenant fit-out documentation, and interior elevations where architects need reliable representations of coiling security closures and motorized rolling counter shutters.