Loading page…
Revit Family
Glazed Entrance Sidelite – Kolbe Ultra Series Outswing
by Evan Shaner
About this asset
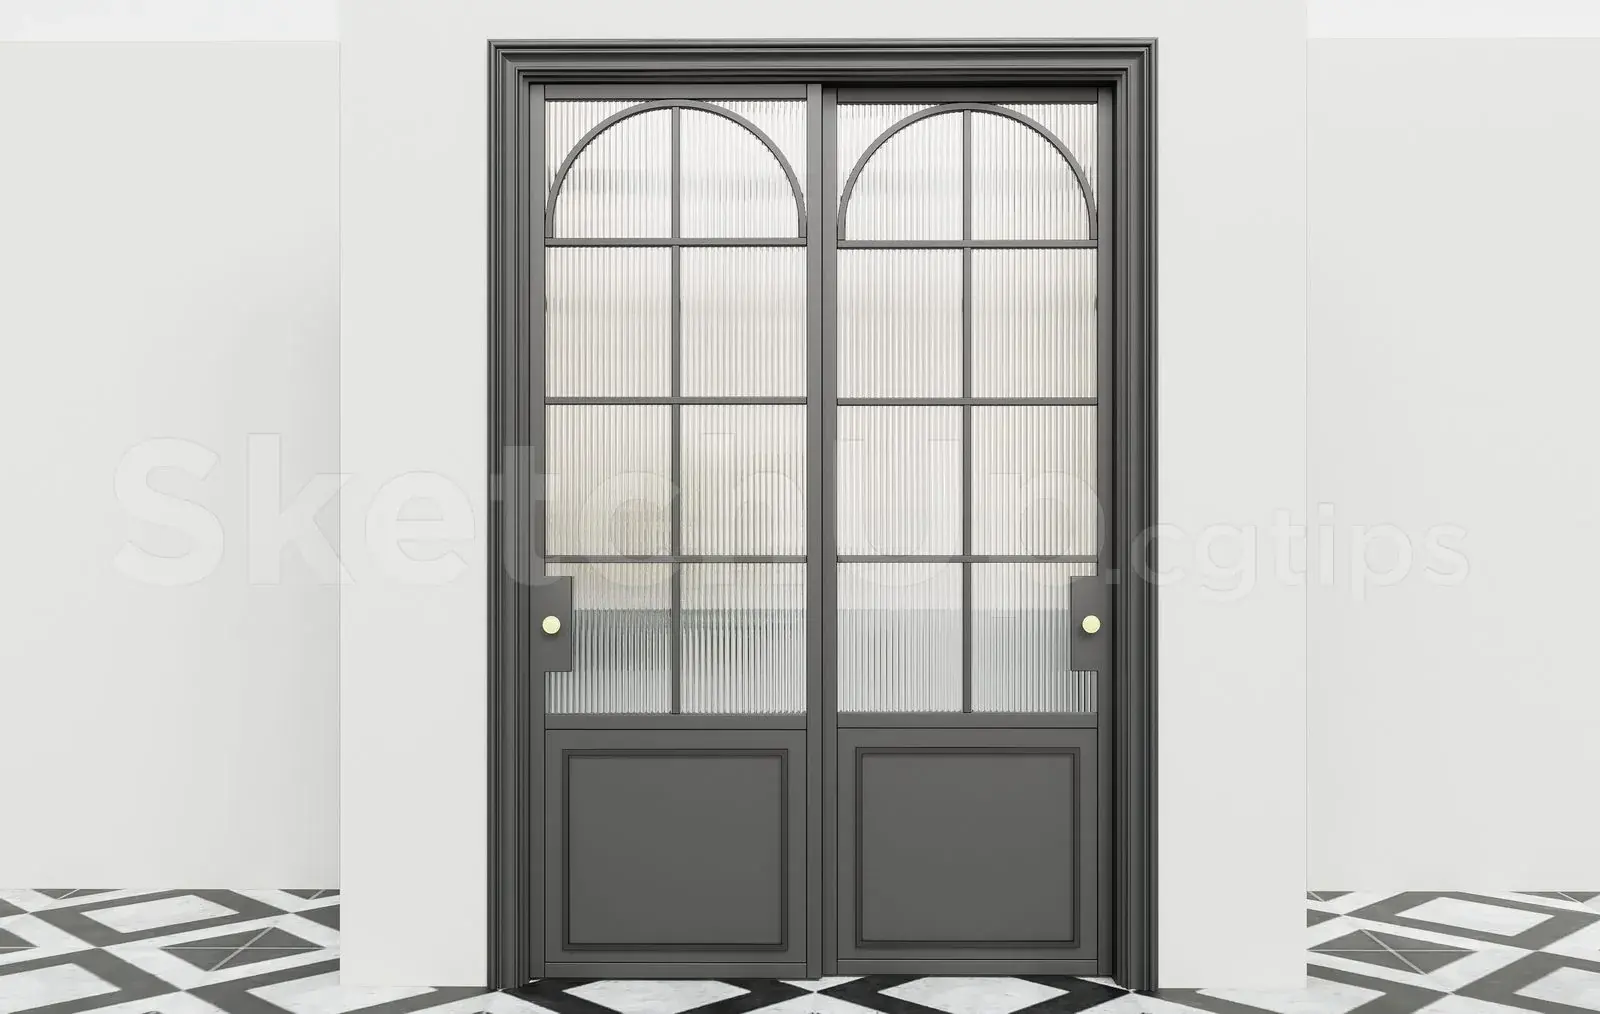
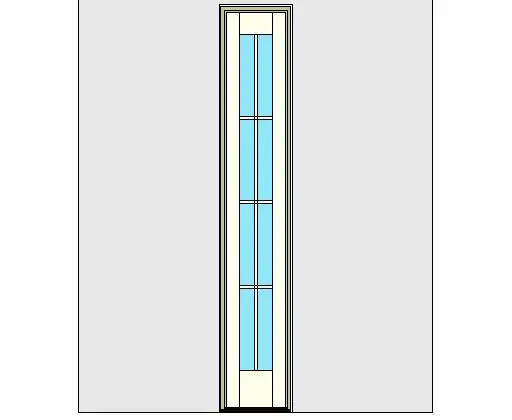
Glazed entrance sidelite modeled as a native Revit family featuring a slender divided-lite glass panel with a low handicap threshold. The unit features a slender vertical form designed to coordinate alongside exterior swing entrance doors. An extruded frame encases an operable or fixed sidelite sash configured with an eight-lite divided glazing pattern. Transparent blue glass infills the tall aperture, divided centrally by a vertical muntin bar and spaced horizontal profile bars. A solid bottom rail anchors the glazing above a low-profile handicap sill profile. Outer casing trim frames the perimeter opening against host wall assemblies, presenting clean lines suitable for architectural elevations and schedule generation.
The download is a 1.9 MB file containing a Revit family (.rfa). Load it into a project from the Insert tab with Load Family, then place it like any other component of its category; it schedules and tags with the rest of your model.
Designed for architectural BIM workflows in Autodesk Revit, this door sidelite family inserts directly into standard host walls. It automatically cuts the host geometry, coordinating wall openings and frame wrapping. Users can integrate the component into standard door schedules, adjust subcategory line styles for construction drawings, and link parameter values to adjacent entrance door assemblies.
This sidelite unit suits modern residential entries, commercial storefront vestibules, and accessible hospitality portals where daylight penetration and code compliance are essential. Architects can position it flanking single or double exterior doors in villas, boutique offices, or retail foyers. The unit integrates into door schedules under entrance sidelite, glazed sidelight, ADA accessible entrance sill, and exterior outswing door assembly specifications.