Loading page…
Revit Family
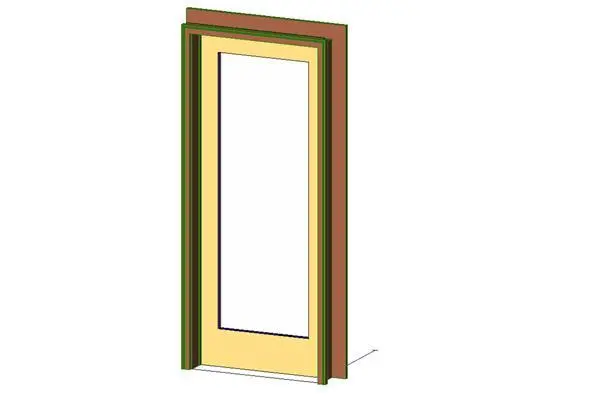
Craftsman Natural-Wood Glazed Single Door with Casing
by Constance Vale
About this asset
This Craftsman-style single exterior door Revit family features a full-height glass pane framed by timber stiles and projecting casing. Modelled as an exterior entry unit, the assembly incorporates a single glazed sash within a framed opening, delineated by an extended bottom rail and slender vertical stiles. Clear glazing occupies the majority of the leaf area to maximise natural daylighting. Outwardly, the door is framed by prominent Craftsman-inspired casing featuring layered trim profiles and a pronounced head moulding. Contrasting finish definitions separate the inner wooden sash, perimeter frame stops, and structural wall casing, allowing independent material assignment across the sub-components.
The download is a 143 KB file containing a Revit family (.rfa). Load it into a project from the Insert tab with Load Family, then place it like any other component of its category; it schedules and tags with the rest of your model.
As a native Revit family component, the file is designed for wall hosting within architectural project models. Users can place the door directly into vertical host walls to automatically cut the opening and generate standard plan swing graphics alongside 3D geometry. Material parameters can be adjusted via object styles or family type properties to match specific project specifications.
Suited for residential facades, rear patio transitions, porch entrances, and craftsman or bungalow renovations, this glazed entry door establishes a strong connection between indoor and outdoor spaces. Architects specifying exterior glazed doors, front porch entries, or custom wooden entryways can integrate this unit during concept development through detailed construction documentation phases, pairing it seamlessly with lap siding and traditional porch columns.