Loading page…
Revit Family
Contemporary Off-White Sectional Garage Door with Upper Glazing
by Emily Roise
About this asset
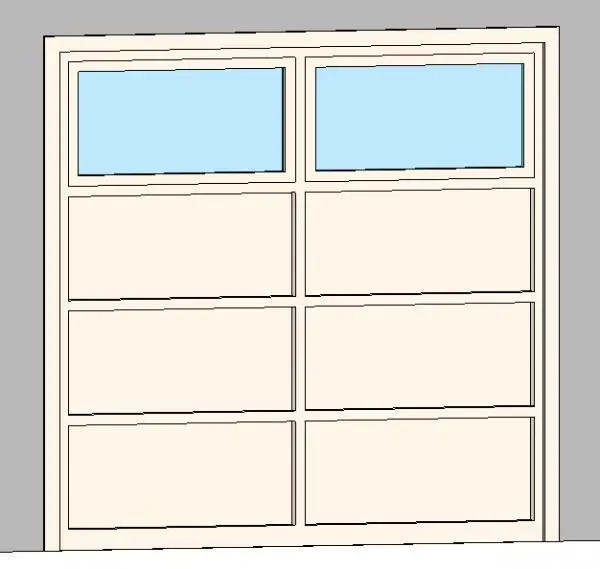
This contemporary off-white overhead garage door Revit family features an eight-panel configuration with dual clear glazed top panels. Designed as a two-column by four-row sectional layout, the assembly incorporates six solid recessed panels below two framed vision lites across the top row. Crisp perimeter trim outlines the structural frame, creating balanced vertical and horizontal reveals across the entire face. The lower three panel tiers maintain an opaque surface treatment suitable for vehicular privacy and insulation, while the upper glazed openings introduce daylight. Clean line weights and accurate profiles establish precise shadow lines in shaded and hidden-line elevation views.
The download is a 410 KB file containing a Revit family (.rfa). Load it into a project from the Insert tab with Load Family, then place it like any other component of its category; it schedules and tags with the rest of your model.
Load this family directly into Revit project templates to host onto standard exterior wall types. Position the door along exterior garage elevations and verify structural rough opening dimensions against wall schedules. Project teams can map panel and frame finishes in the family type properties to coordinate seamlessly with facade claddings and external joinery palettes.
Commonly deployed in suburban residential architecture, modern detached dwellings, townhouses, and carriage houses, this unit anchors garage frontages and driveways. The classic multi-panel aesthetic pairs cleanly with weatherboard, rendered masonry, or brickwork exteriors across concept, design development, and technical documentation stages. Designers searching for overhead sectional doors, residential garage openings, or glazed panel vehicular doors will find this standard layout versatile for typical single-bay bays.