Loading page…
Revit Family
Commercial Sectional Overhead Garage Door – Clopay Model 3722
by Jacquelyn Saucedo
About this asset
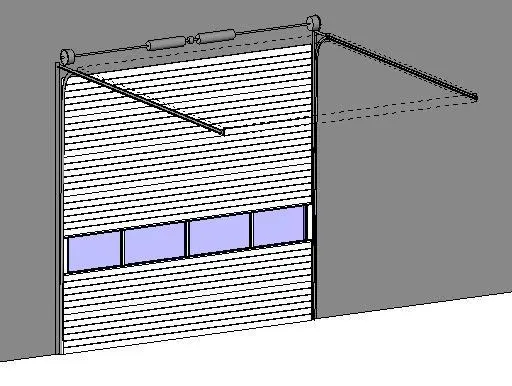
This commercial sectional overhead garage door Revit family features grooved panel slats, a glazed vision strip, and complete overhead track hardware. The assembly incorporates horizontally ribbed white metal door sections framed within vertical steel guide tracks. A full-width vision tier integrates five rectangular glazed panels situated in the lower third of the door face. Overhead hardware is fully modeled, comprising vertical guides transitioning via radius bends into horizontal ceiling tracks, an overhead torsion spring bar assembly with winding drums, and structural track mounting brackets. Proportions reflect heavy-duty vehicular openings typical of service bays and delivery zones.
The download is a 2.6 MB file containing a Revit family (.rfa). Load it into a project from the Insert tab with Load Family, then place it like any other component of its category; it schedules and tags with the rest of your model.
Load this door family into a native Revit project and host it directly into exterior walls. Vertical and horizontal clearances can be coordinated against structural framing, ceiling mechanical services, and ductwork runs. The family integrates schedule properties for door counts, frame dimensions, and architectural specification schedules across construction documentation sets.
Suited for logistics warehouses, fire stations, automotive service centres, light manufacturing facilities, loading docks, and subterranean commercial parking structures. It integrates cleanly alongside exterior masonry facades, insulated metal panels, concrete tilt-up walls, and structural steel framing. Common search queries include industrial overhead door, commercial sectional door, Clopay Revit family, and vehicle loading door.