Loading page…
Revit Family
Classic White Timber Double Outswing Door with Sidelites – Kolbe Ultra Series
by Paul Corvino
About this asset
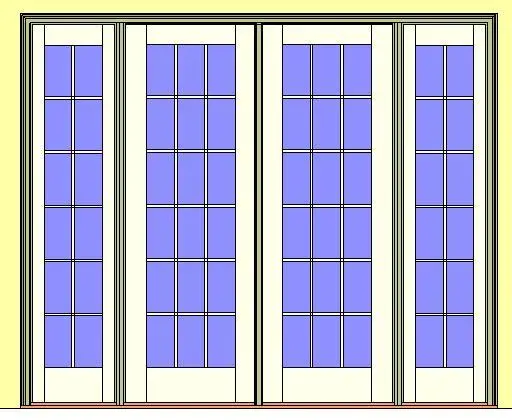
Engineered for exterior envelopes, this classic white timber outswing door Revit family incorporates dual central operating leaves flanked by full sidelites. A symmetrical glazed entrance assembly featuring a two-wide active door pair bordered by fixed sidelites on either side. Each leaf incorporates extensive multi-pane glass divided by vertical and horizontal muntin bars, seated above a solid bottom kick panel rail. Crisp white stiles and rails compose the outer profile, framed with perimeter trim and an integrated low-profile oak sill at the threshold. The glazed lites offer expansive sightlines while maintaining traditional colonial or craftsman architectural proportions.
The download is a 4.1 MB file containing a Revit family (.rfa). Load it into a project from the Insert tab with Load Family, then place it like any other component of its category; it schedules and tags with the rest of your model.
Load this door component directly into your project environment to host it within exterior wall assemblies. Adjust the wall opening cut and check threshold alignments against your finished floor levels. Material parameters allow easy reassignment of interior and exterior finishes, frame paints, and glazing properties to align with your design documentation and rendering output.
Commonly specified for high-end residential verandas, garden terraces, rear patio portals, and boutique hospitality resort suites. This exterior French door unit pairs seamlessly with traditional weatherboard cladding, natural stone veneers, and exposed brick facades. Model searchers routinely look for exterior double door with sidelites, hinged patio entrance, or traditional glazed outswing portal when detailing primary indoor-outdoor connections.