Loading page…
Revit Family
Classic White Glazed Timber Door – Gravia PRPQ8
by Ariadna Cohen
About this asset
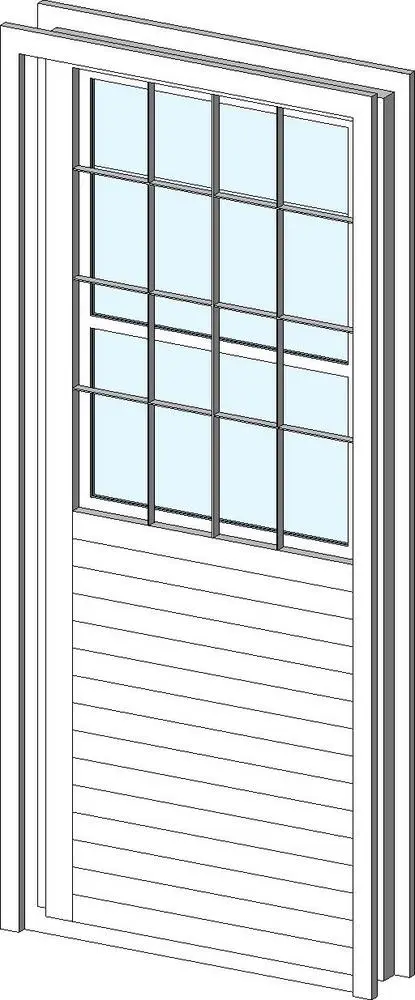
A classic white glazed single door Revit family featuring a twelve-lite upper window assembly and horizontal tongue-and-groove lower panelling. Rendered in an axonometric view, this door unit features a balanced split-leaf design set within a stepped casing. The upper section is composed of an inset glazing cassette divided into a multi-pane grid with slender muntin bars, transmitting light while retaining traditional framing lines. Below the mid-rail, the leaf transitions into a solid apron structured with dense horizontal tongue-and-groove board detailing. Clean rectangular casing trims frame the perimeter, providing a defined reveal suitable for timber and composite entrance assemblies.
The download is a 338 KB file containing a Revit family (.rfa). Load it into a project from the Insert tab with Load Family, then place it like any other component of its category; it schedules and tags with the rest of your model.
Load this family directly into Autodesk Revit projects to place into host wall elements. As a wall-hosted door component, it cuts host openings cleanly across typical wall constructions. Visual appearance and glass materials can be assigned via family type or instance parameters to match project specifications in schedules and elevations.
Suitable for residential developments, historic renovations, cottages, and boutique hospitality schemes, this door model functions effectively as a back entrance, patio door, side porch access, or utility exit. Specifiers and BIM coordinators searching for half-lite exterior doors, residential entry doors, or multi-pane glazed timber joinery can integrate this element smoothly into architectural drawing packages.