Loading page…
Revit Family
Classic White Glazed Double Inswing Door – Kolbe Ultra Series
by Anna Androsova
About this asset
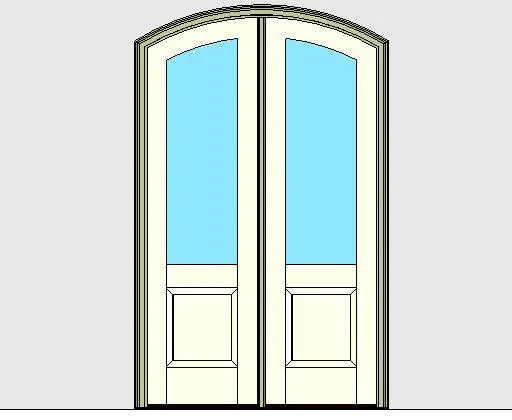
This segment head double inswing door Revit family features glazed upper lites, raised bottom panels, and an accessible sill profile. A traditional double-leaf entryway assembly featuring a gently curved segment head casing and balanced proportions. Each operable door leaf is split into a tall arched glazed upper section for light transmission and a classic square raised panel base. Surrounding exterior trim establishes clear reveal lines against host wall surfaces, while a low-profile threshold provides a clean transition at floor level. Refined stiles and rails frame the glass units cleanly, offering a balanced aesthetic suitable for heritage and traditional residential architecture.
The download is a 1 MB file containing a Revit family (.rfa). Load it into a project from the Insert tab with Load Family, then place it like any other component of its category; it schedules and tags with the rest of your model.
Load this door component into an active Revit project to host directly within standard exterior wall assemblies. Insertion creates automatic opening cuts, while standard instance grips allow orientation flips between internal and external swings. Elevation and section views maintain clear line weights for clean construction documentation, and schedule fields capture frame, glass, and threshold parameters.
Specifiers frequently employ arched double doors on exterior facades, rear garden verandas, patio access points, and dining terraces in single-family residences or boutique hospitality settings. The unit pairs seamlessly with divided lite fenestration, timber cladding, brick facades, and moulded stone surrounds when completing comprehensive door schedules and permit drawings.