Loading page…
Revit Family
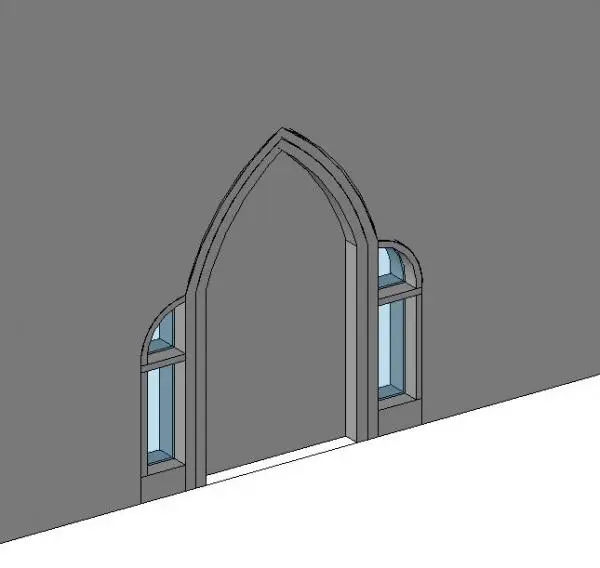
Classic Pointed Arch Parametric Door with Sidelites
by Gregory Thomas
About this asset
Gothic-inspired pointed arch door opening Revit family featuring stepped masonry-style mouldings and flanking arched glazed sidelites for masonry walls. This architectural entrance assembly features a central lancet pointed arch doorway framed by stepped exterior casing mouldings. Flanking both sides of the central portal are lower arched sidelites, each divided by a horizontal transom bar into an upper curved transom lite and a lower rectangular vision pane. The geometry presents crisp volumetric profiles suitable for deep wall assemblies, providing structured architectural shadow lines around both the main opening and the sidelight apertures.
The download is a 358 KB file containing a Revit family (.rfa). Load it into a project from the Insert tab with Load Family, then place it like any other component of its category; it schedules and tags with the rest of your model.
Designed for standard wall-hosted insertion in Revit, this component embeds cleanly into exterior or interior partition systems, cutting opening voids across hosting layers. Material mapping allows independent finishes across the surrounding trim casing, perimeter frames, and glazed panels. Place the family directly into your project model, verify rough opening widths, and configure material properties to match project documentation schedules.
Well suited for historic renovations, Gothic Revival residential builds, ecclesiastical facilities, private chapels, and heritage public works. It functions effectively as a formal vestibule partition, great hall threshold, or exterior entrance portal. Architects and BIM coordinators can incorporate this model when specifying ecclesiastical portals, arched entrance ways, cathedral doors, and heritage masonry openings across concept and technical documentation phases.