Loading page…
Revit Family
Classic Glazed Double Door with Arched Top
by Fernando Sanchez
About this asset
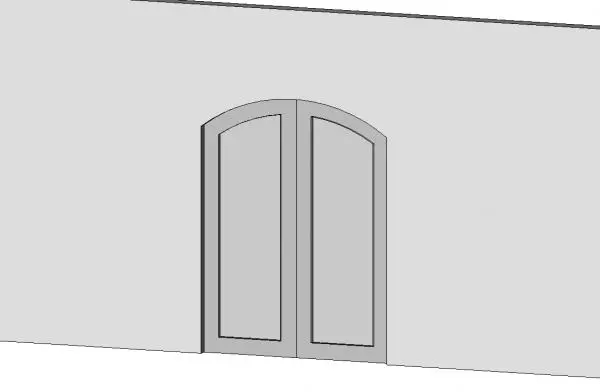
Classic glazed double door Revit family featuring a soft arched top rail and full-height central lite panels hosted in a partition wall. The door assembly features a pair of symmetrical stiles and rails creating an elegant segmental arch at the head. Each leaf incorporates a single large glazed panel that follows the perimeter geometry, allowing generous daylight penetration. The outer frame integrates flush within the wall opening, maintaining clean perimeter reveals. Finished in a neutral tone, the clean profile detailing bridges traditional arch morphology with crisp contemporary lines, providing a balanced threshold for formal interiors and transitional facades.
The download is a 287 KB file containing a Revit family (.rfa). Load it into a project from the Insert tab with Load Family, then place it like any other component of its category; it schedules and tags with the rest of your model.
Designed for standard wall-hosted insertion in Revit, this component embeds cleanly into system wall types. Insert the door family directly into any project wall to generate the arched opening automatically. Frame materials and glass infill can be adjusted through project material settings to coordinate with architectural schedules and specification packages for construction documentation.
Suited for grand residential entries, boutique hotel lobbies, private dining rooms, and classic heritage renovations. This arched glazed opening pairs naturally with stone masonry, panelled vestibules, and decorative architraves. Professionals specifying arched French doors, double glazed internal doors, or arched egress openings will find this model immediately applicable across schematic design and technical drawing sets.