Loading page…
3D Scene
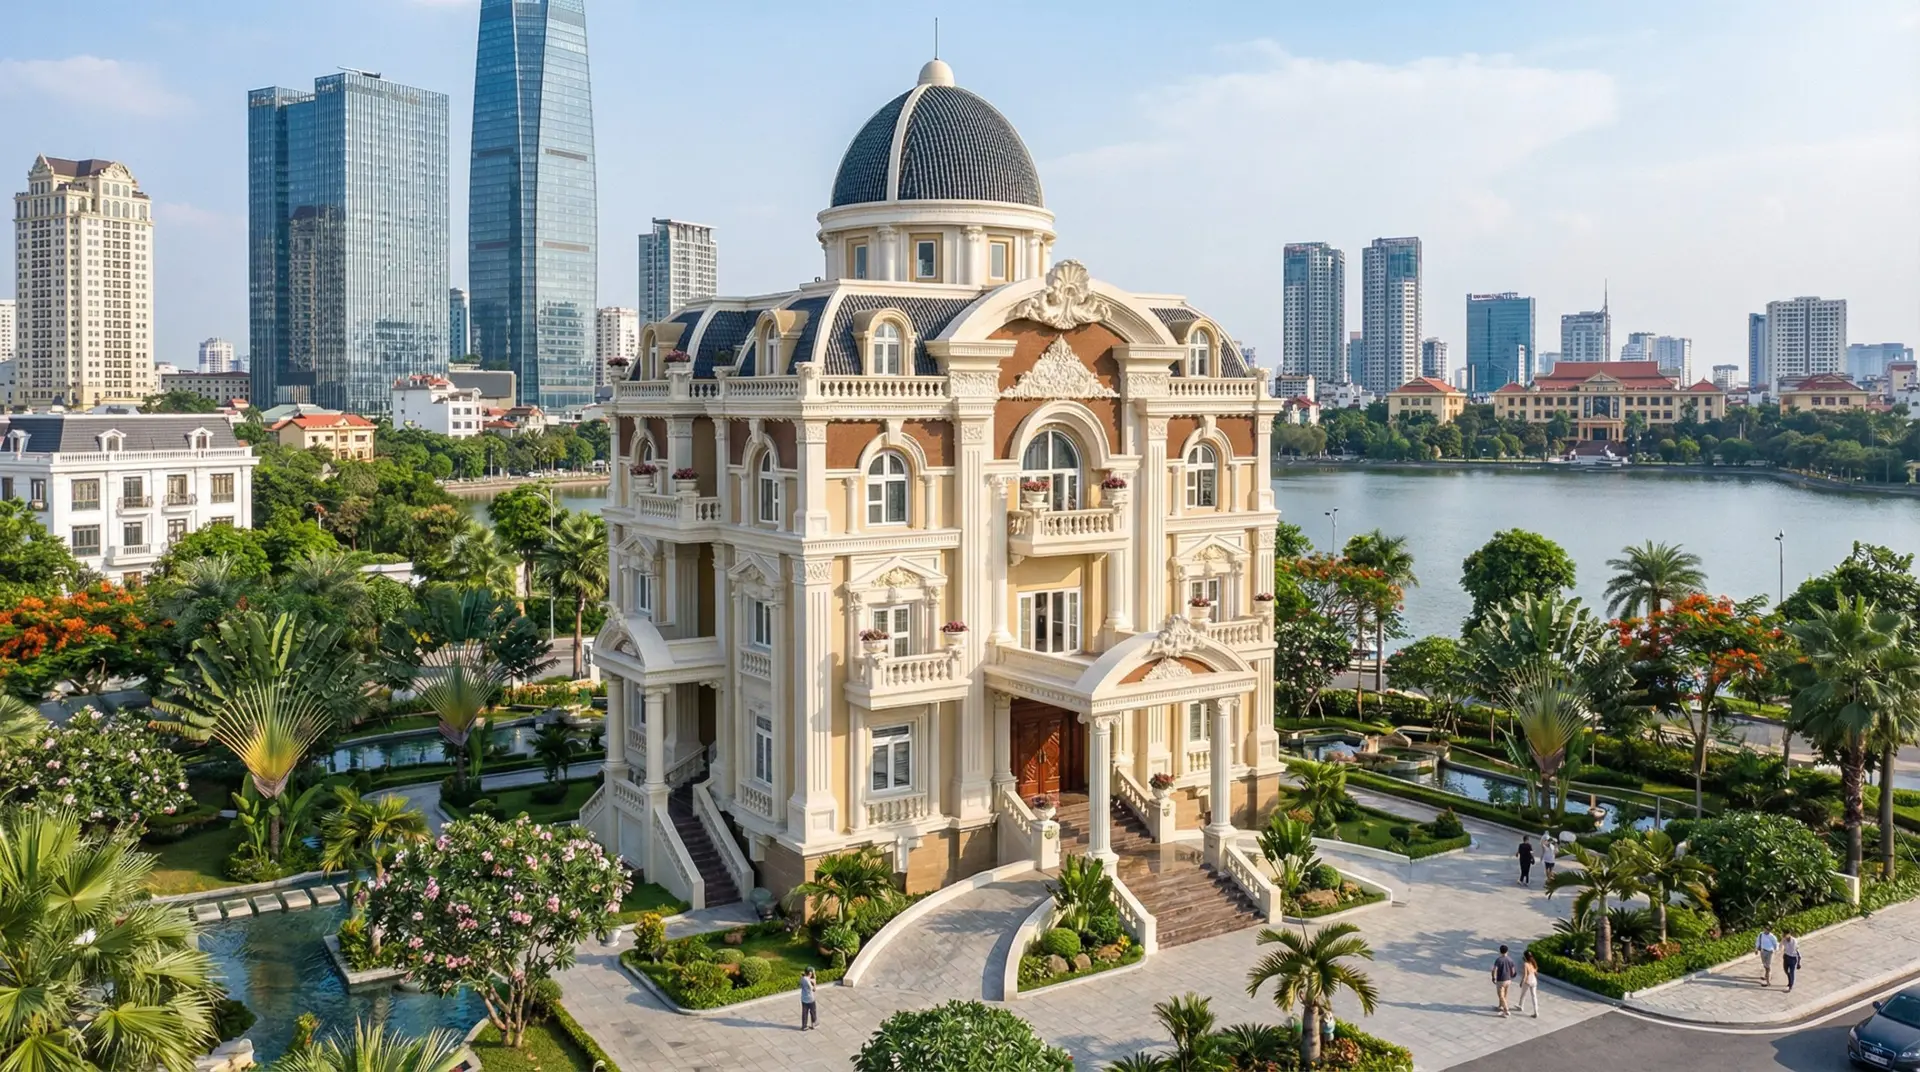
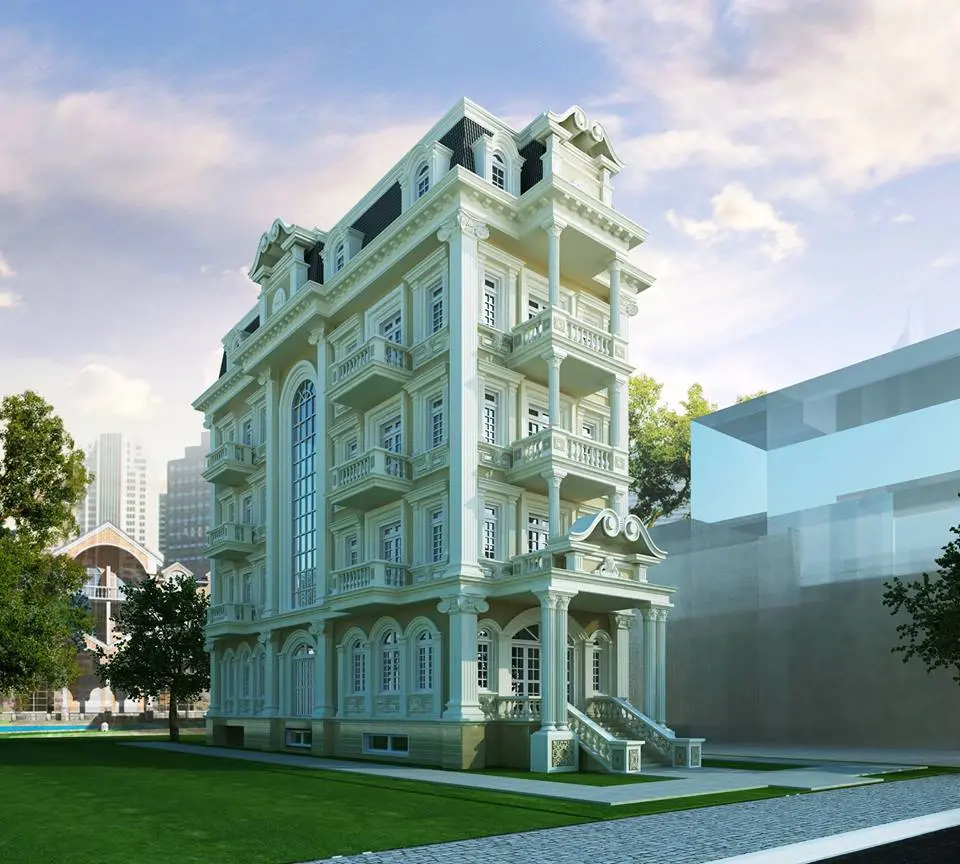
Neoclassical Cream Multi-Storey Classic House Exterior Scene
by Fernando Sanchez
About this asset
This 3ds Max neoclassical house exterior scene features a detailed multi-storey facade with ornate plasterwork and balconies. Presented as a complete 3ds Max scene, this multi-storey residence showcases a refined neoclassical aesthetic. The structure is defined by its symmetrical composition, featuring a light cream plaster finish accented with white architectural detailing, including cornices, pilasters, and columned balcony supports. A prominent mansard roof with dormer windows caps the upper level, while a grand entrance staircase leads to the main floor. The facade incorporates vertical glazing elements and repeating window patterns, providing a balanced, formal appearance suitable for high-end residential developments or urban infill projects requiring a traditional, stately character.
The download is a 74.7 MB compressed archive containing the native 3ds Max (.max) scene, set up with Corona materials. Open it in 3ds Max with Corona installed; for other programs, export to FBX or OBJ from 3ds Max first.
Professionals working in 3ds Max can utilise this scene as a comprehensive base for exterior visualisations. The file is structured to allow for easy adjustment of lighting parameters and environment settings to match specific project site requirements. Users should check the layer hierarchy to manage the building geometry independently from the site context. Materials are mapped to the facade elements, allowing for quick tweaks to the plaster finish or glass reflections to better align with the desired time-of-day or atmospheric conditions.