Loading page…
Revit Family
Variable Rectangular Stud Nog Detail Component
by Jack Wong
About this asset
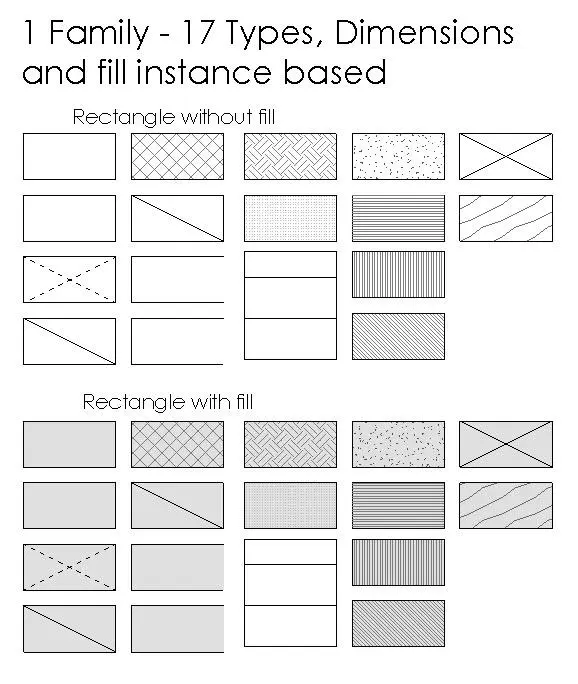
A versatile Revit detail component family featuring seventeen rectangular stud nog types with various fill patterns for technical documentation. This Revit detail component family provides a comprehensive library of rectangular stud nog profiles designed for structural framing documentation. The set includes seventeen distinct types, offering flexibility in both geometry and graphical representation. Users can choose between configurations with or without fill, supporting diverse drafting standards. The components are instance-based, allowing for precise dimensioning adjustments directly within the project environment. Each type is clearly defined, ensuring consistent line weights and hatch patterns across construction detail sheets, making them suitable for detailing timber wall framing systems in various architectural projects.
The download is a 236 KB file containing a Revit family (.rfa). Load it into a project from the Insert tab with Load Family, then place it like any other component of its category; it schedules and tags with the rest of your model.
Load this family into your project to populate wall framing details efficiently. As a standard detail component, it is placed directly into drafting views or onto sheets. The instance-based parameters allow for quick resizing of the rectangular geometry to match specific stud dimensions. Users can toggle between the seventeen available types to match existing company standards or specific project requirements, ensuring that all annotations remain clean, scalable, and consistent throughout the construction documentation phase.