Loading page…
Revit Family
Timber Post Mounted Industrial Pendant Luminaire
by Emma Winick
About this asset
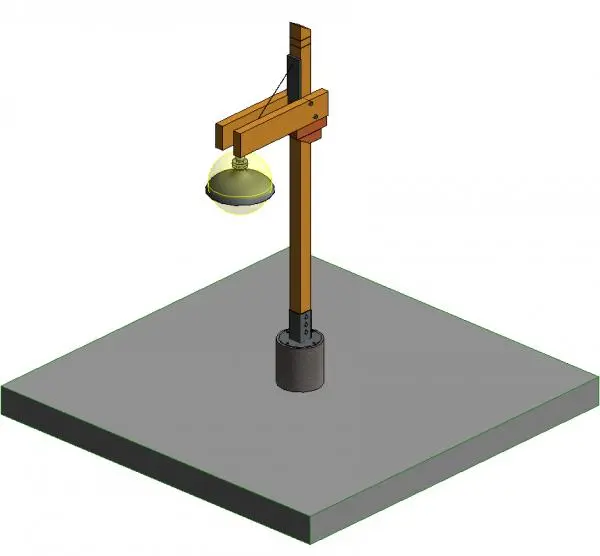
This timber post-mounted industrial pendant luminaire is a Revit family featuring a robust wooden structure and a classic dome shade. Designed for exterior site applications, this luminaire consists of a vertical timber post anchored to a cylindrical concrete-style footing. A horizontal timber arm extends from the post, supported by a metal bracket, and suspends a dome-shaped pendant light. The design prioritises a rugged, utilitarian aesthetic, highlighting the contrast between the organic texture of the timber and the industrial metal fixtures. The pendant itself features a protective housing, suggesting a durable construction suitable for exposed environments. The entire assembly is presented as a single, cohesive unit, providing a clear visual representation of site-specific outdoor lighting.
The download is a 389 KB file containing a Revit family (.rfa). Load it into a project from the Insert tab with Load Family, then place it like any other component of its category; it schedules and tags with the rest of your model.
As a native Revit family, this luminaire is intended for placement within site plans or 3D exterior views. Users should load the RFA file into their project environment and host it onto the site topography or a floor element. Because it is a 3D family, it can be scheduled within lighting fixture categories. Ensure that the light source parameters are correctly mapped to your project's lighting templates to allow for accurate rendering and light analysis calculations during the design development phase.