Loading page…
Revit Family
Stainless Steel Five-Tap Draught Beer Dispenser
by Andrew Boquiren
About this asset
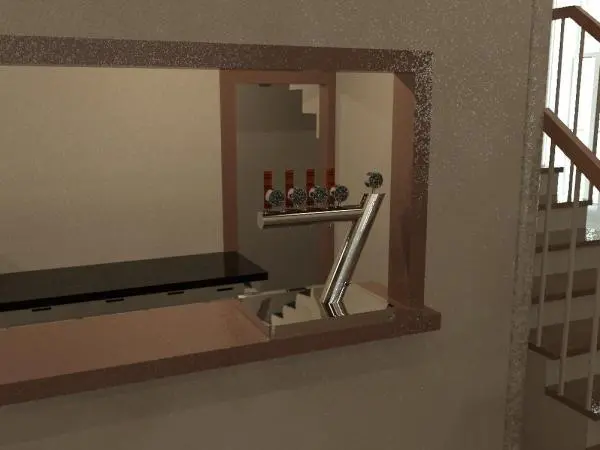
This Revit family features a modern stainless steel draught beer dispenser with five individual taps for commercial or home bar setups. The unit consists of a polished stainless steel T-style tower column mounted on a rectangular base plate. It features five distinct tap handles aligned horizontally along the crossbar, each equipped with a circular tap marker. The design is minimalist and functional, prioritising clean lines and a reflective metallic finish. This assembly is intended for integration into a bar counter surface, providing a professional-grade aesthetic suitable for high-end hospitality or residential entertainment spaces. The geometry is simplified to maintain a lightweight file size while providing sufficient visual detail for interior renders and general project documentation.
The download is a 276 KB file containing a Revit family (.rfa). Load it into a project from the Insert tab with Load Family, then place it like any other component of its category; it schedules and tags with the rest of your model.
In Revit, this family is designed for placement on flat surfaces such as bar counters or kitchen islands. Users should load the component into the project environment and utilise the align tool to position the base plate accurately on the countertop finish. Because this is a hosted or standalone model, ensure the material parameters are mapped correctly to your project's global material library to match the surrounding finishes. For improved performance in large-scale hospitality models, consider managing the visibility of the tap handles in secondary views.