Loading page…
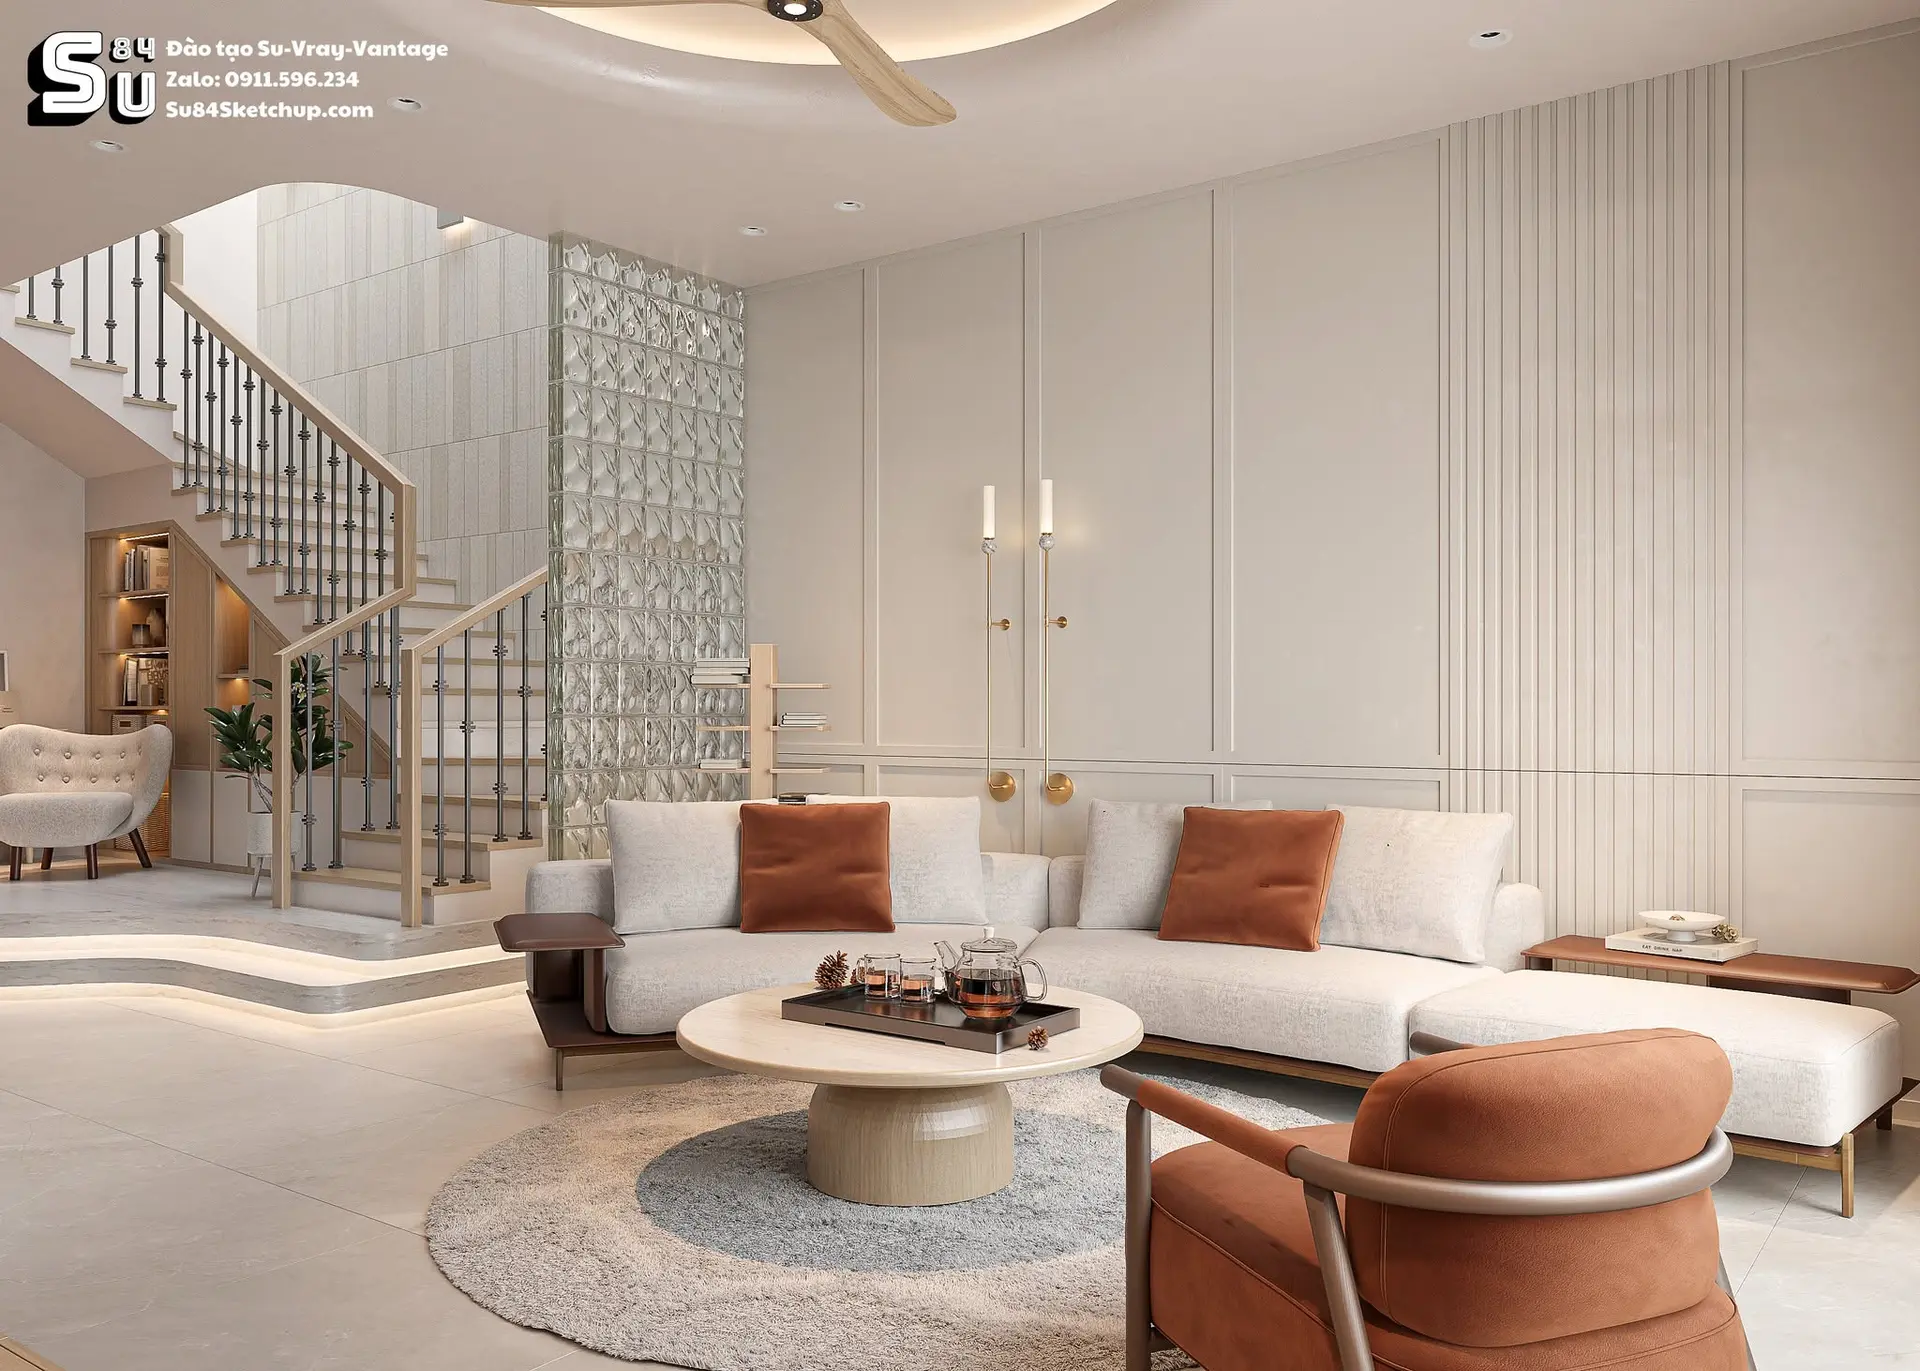
3D Scene
Contemporary Beige and Terracotta Living Room Scene
by Andrew Boquiren
About this asset
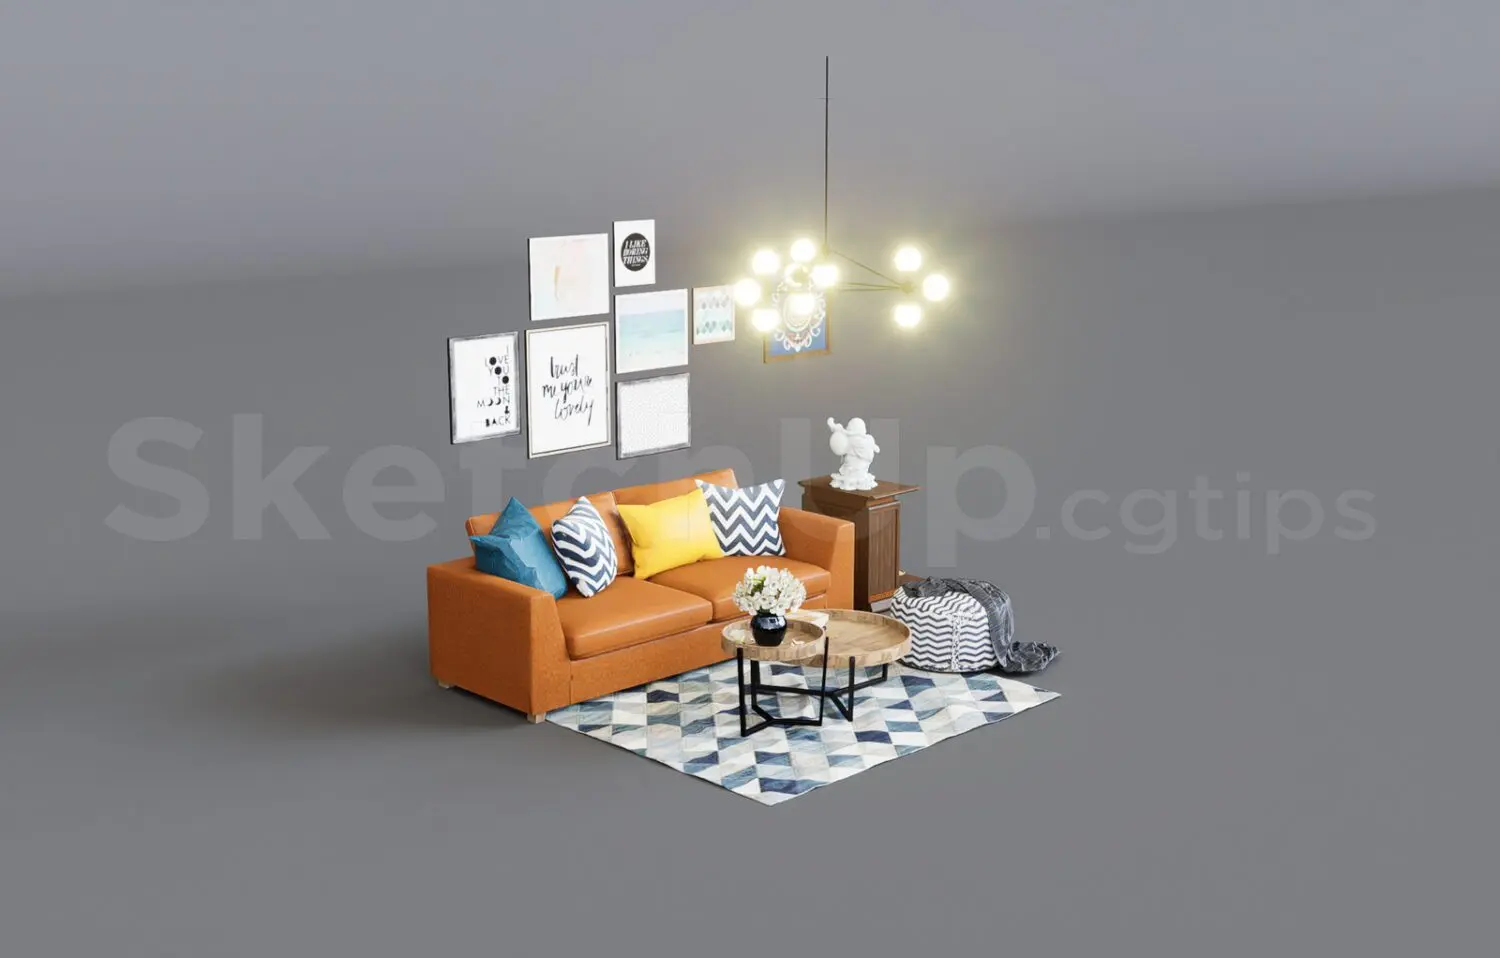
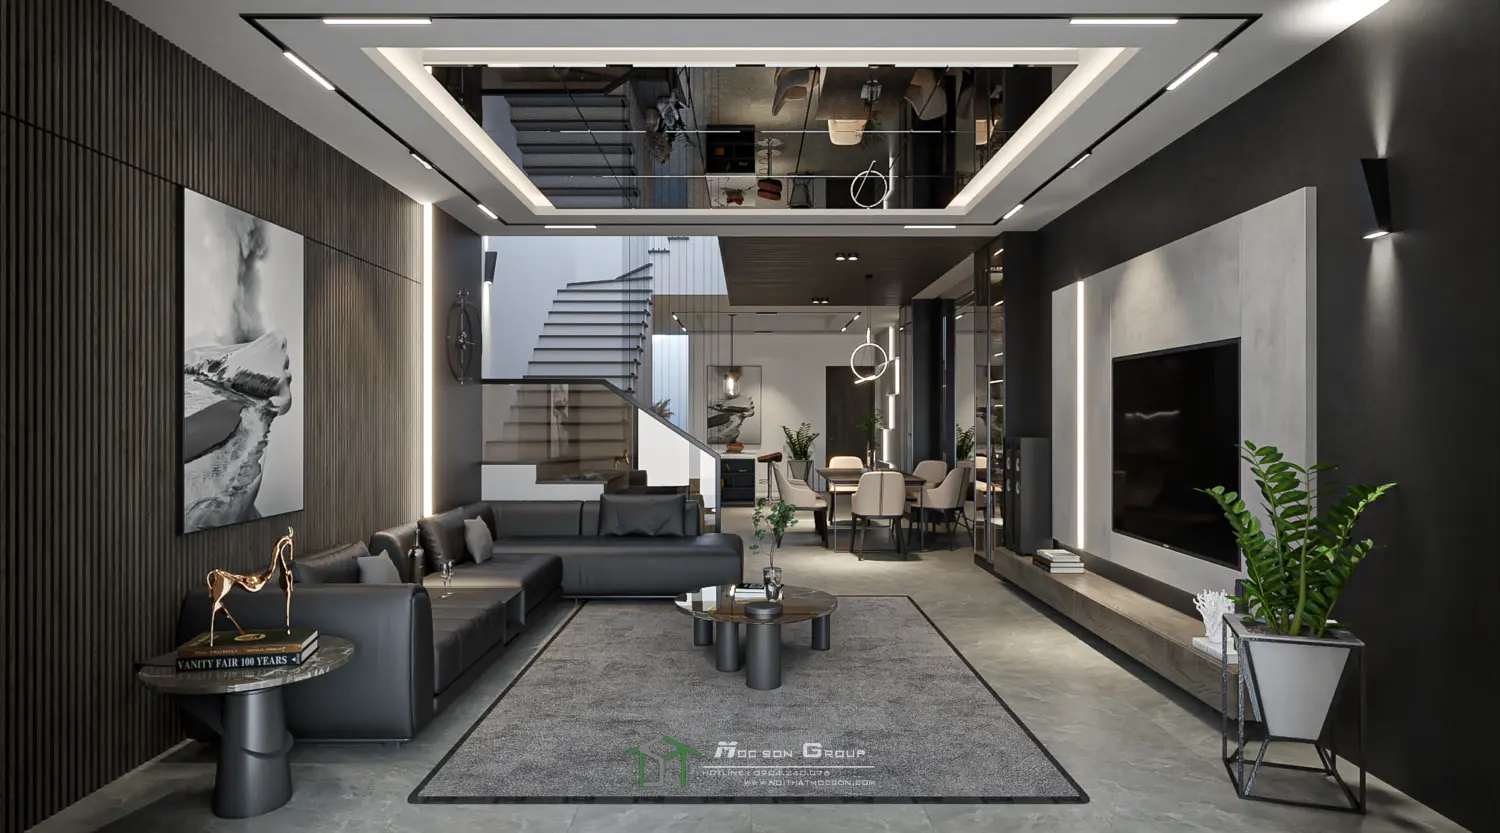
This contemporary living room scene for SketchUp features a refined palette of beige and terracotta with integrated staircase detailing. Defined by a sophisticated neutral base, this living room scene centres around a modular sofa upholstered in light beige fabric, accented by deep terracotta cushions. A circular coffee table with a light timber base anchors the seating area, which sits atop a textured circular rug. The space is partitioned by a vertical glass block wall, adding translucency and depth. To the side, a timber staircase with fine metal balustrades provides a clean, architectural transition. Wall panelling, featuring both plain and vertical fluted sections, creates a subtle, rhythmic backdrop, complemented by minimalist wall-mounted sconces.
The download is a 404 MB compressed archive containing the native SketchUp (.skp) model. It opens directly in SketchUp; for 3ds Max, Blender or Cinema 4D, import it through a SketchUp importer or convert it first.
Designed for rapid project visualisation, this SketchUp file provides a fully furnished environment. Users should inspect the component hierarchy and layer structure upon opening to manage visibility effectively. Materials are pre-mapped for straightforward adjustments within the native material editor. Since the scene includes integrated lighting and furniture assets, it serves as an excellent foundation for testing custom interior finishes or modifying the layout. Ensure all texture paths are correctly re-linked if the asset is moved to a new local project directory.