Loading page…
CAD Drawing
Passenger Coach and Bus Set
by Andrew Boquiren
About this asset
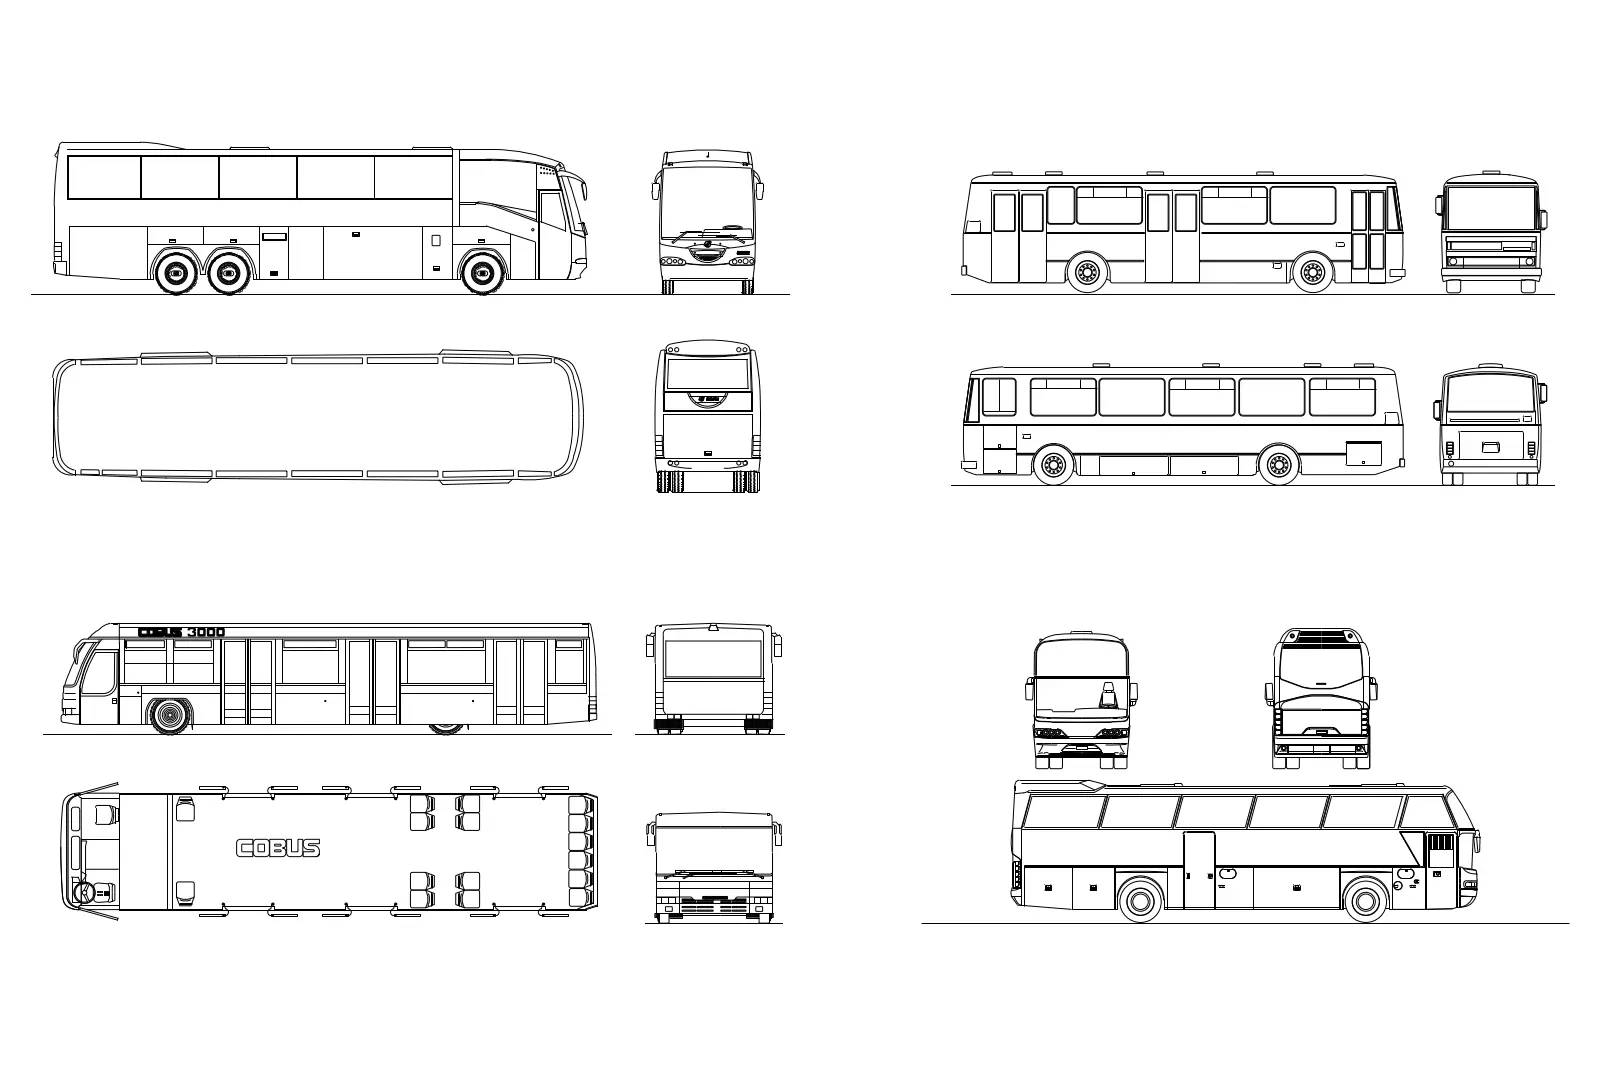
This collection of passenger coaches and public buses is provided as an AutoCAD DWG drawing with orthographic views for site plans. This set contains four distinct bus and coach models represented through clean, 2D line work. Each vehicle is rendered in multiple orthographic projections, including side elevations, front and rear views, and top-down plan views. The line weights are uniform, ensuring clarity when inserted into larger site plans or master planning documents. The geometry captures standard bus configurations, including varied door placements, wheelbases, and chassis profiles. The set includes a specific Cobus airport-style bus alongside three standard road-going coach and bus variations, providing a useful range of public transport vehicle silhouettes for architectural site documentation.
The download is a 430 KB file containing an AutoCAD drawing (.dwg) drawn in all views holding 4 separate objects. It opens in AutoCAD, BricsCAD, DraftSight and other DWG-compatible CAD programs, ready to insert as blocks into plans and elevations.
Users can insert these blocks directly into an AutoCAD model space to populate transit hubs, airport terminals, or road infrastructure designs. Since the geometry consists of standard CAD entities, layers can be easily adjusted to match existing project standards or to toggle visibility between plan and elevation views. The vectors are clean and closed, making them suitable for scaling in site-specific layouts or for creating custom vehicle swept-path analysis overlays.