Loading page…
Revit Family
Roof Safety Steps for Tiles Kombi
by Juan Garcia-Maruri, Architect
About this asset
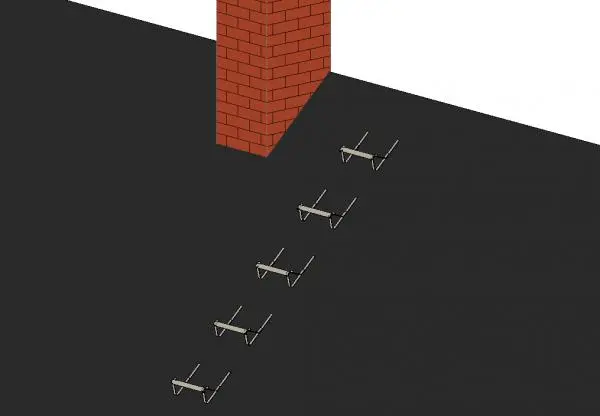
Roof safety steps for tiles, provided as a Revit family, designed for secure maintenance access on sloped roof surfaces. This roof safety step system features a robust, industrial design engineered for mounting on tiled roof substrates. The unit consists of a horizontal tread platform supported by a dual-leg bracket assembly that anchors directly into the roof structure. Finished in a utilitarian grey, the construction prioritizes durability and weather resistance. The geometry is clean and functional, intended for repetitive installation along a roof slope to provide a safe path for chimney or roof maintenance. This family provides a clear, three-dimensional representation suitable for both visualization and coordination within a comprehensive building model.
The download is a 829 KB file containing a Revit family (.rfa). Load it into a project from the Insert tab with Load Family, then place it like any other component of its category; it schedules and tags with the rest of your model.
Users should load this Revit family into the project environment and host it onto a sloped roof or reference plane. Once placed, the steps can be arrayed along the roof slope to match the required access path spacing. Ensure the family is correctly aligned with the roof pitch to maintain accurate tread orientation. The model remains lightweight, allowing for efficient placement without significantly impacting project file performance or viewport navigation speeds.
These roof steps are essential for residential and small-scale industrial projects requiring safe access to chimneys, flues, or roof-mounted equipment. They are typically specified during the design development phase to ensure compliance with building safety and maintenance regulations. Architects and contractors use these components to detail roof maintenance plans, ensuring that safe egress routes are clearly communicated. Search for these under categories like roof safety, fall protection, or roof access systems when coordinating maintenance access strategies for sloped roof designs.