Loading page…
Revit Family
Rectangular Reinforced Concrete Column Detail Component
by Ana Gras Samaranch
About this asset
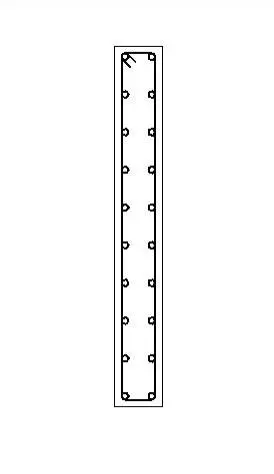
This rectangular reinforced concrete column detail component for Revit provides a precise 2D cross-section with reinforcement bars. This 2D detail component represents a standard rectangular reinforced concrete column in section view. The geometry features a clean, thin-line graphic representation suitable for construction documentation. It includes the outer concrete boundary and a series of circular symbols representing the longitudinal steel reinforcement bars arranged along the vertical edges. The proportions are designed to clearly communicate structural intent in technical drawings, allowing for consistent annotation across a set of structural plans or standard details. It is a strictly 2D drafting element, providing the necessary linework for clear, readable structural documentation without unnecessary 3D overhead.
The download is a 287 KB file containing a Revit family (.rfa). Load it into a project from the Insert tab with Load Family, then place it like any other component of its category; it schedules and tags with the rest of your model.
Load this family into your Revit project and access it via the Detail Component tool in the Annotate tab. It is designed for use in drafting views or directly over model geometry in sections where a specific reinforcement layout is required. Users can easily align the component with existing structural grids or elements. Since it is a 2D family, it will not appear in 3D views or schedules, keeping your model clean while enhancing the accuracy of your technical output.