Loading page…
Revit Family
Rectangular Masonry Base Component
by Jarrod Ray Caranto
About this asset
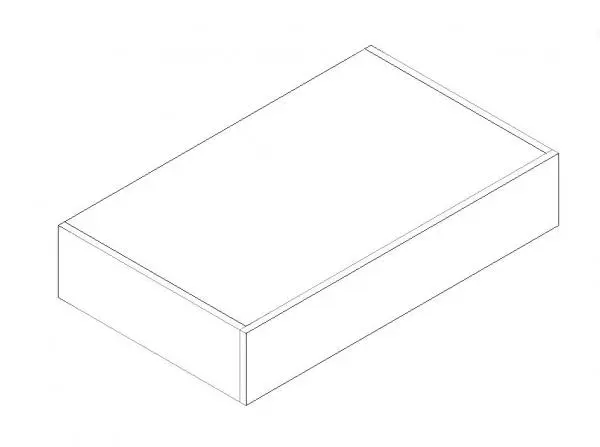
This rectangular masonry base is a Revit detail component designed for precise 2D construction documentation and construction detailing. The component is a simple, clean rectangular form representing a standard masonry base or plinth. It is designed as a 2D detail family, providing a consistent graphical representation for architectural sections and elevations. The geometry is clean and stripped of unnecessary detail, focusing on clear linework that integrates seamlessly into standard construction document sets. It serves as a foundational building block for detailing transitions between floor finishes and wall assemblies, ensuring that documentation remains uniform across various project phases. The simplicity of the form allows for rapid placement without cluttering the project file.
The download is a 348 KB file containing a Revit family (.rfa). Load it into a project from the Insert tab with Load Family, then place it like any other component of its category; it schedules and tags with the rest of your model.
As a standard Revit detail component, this family is intended to be loaded into a project or directly into a drafting view. Once loaded, it can be placed using the component tool and adjusted for specific scale requirements. Users can align and lock the linework to reference planes to maintain consistency across multiple sheets. Its lightweight nature ensures that it does not negatively impact file performance, making it an efficient tool for repetitive construction details and typical wall base conditions.