Loading page…
3D Model
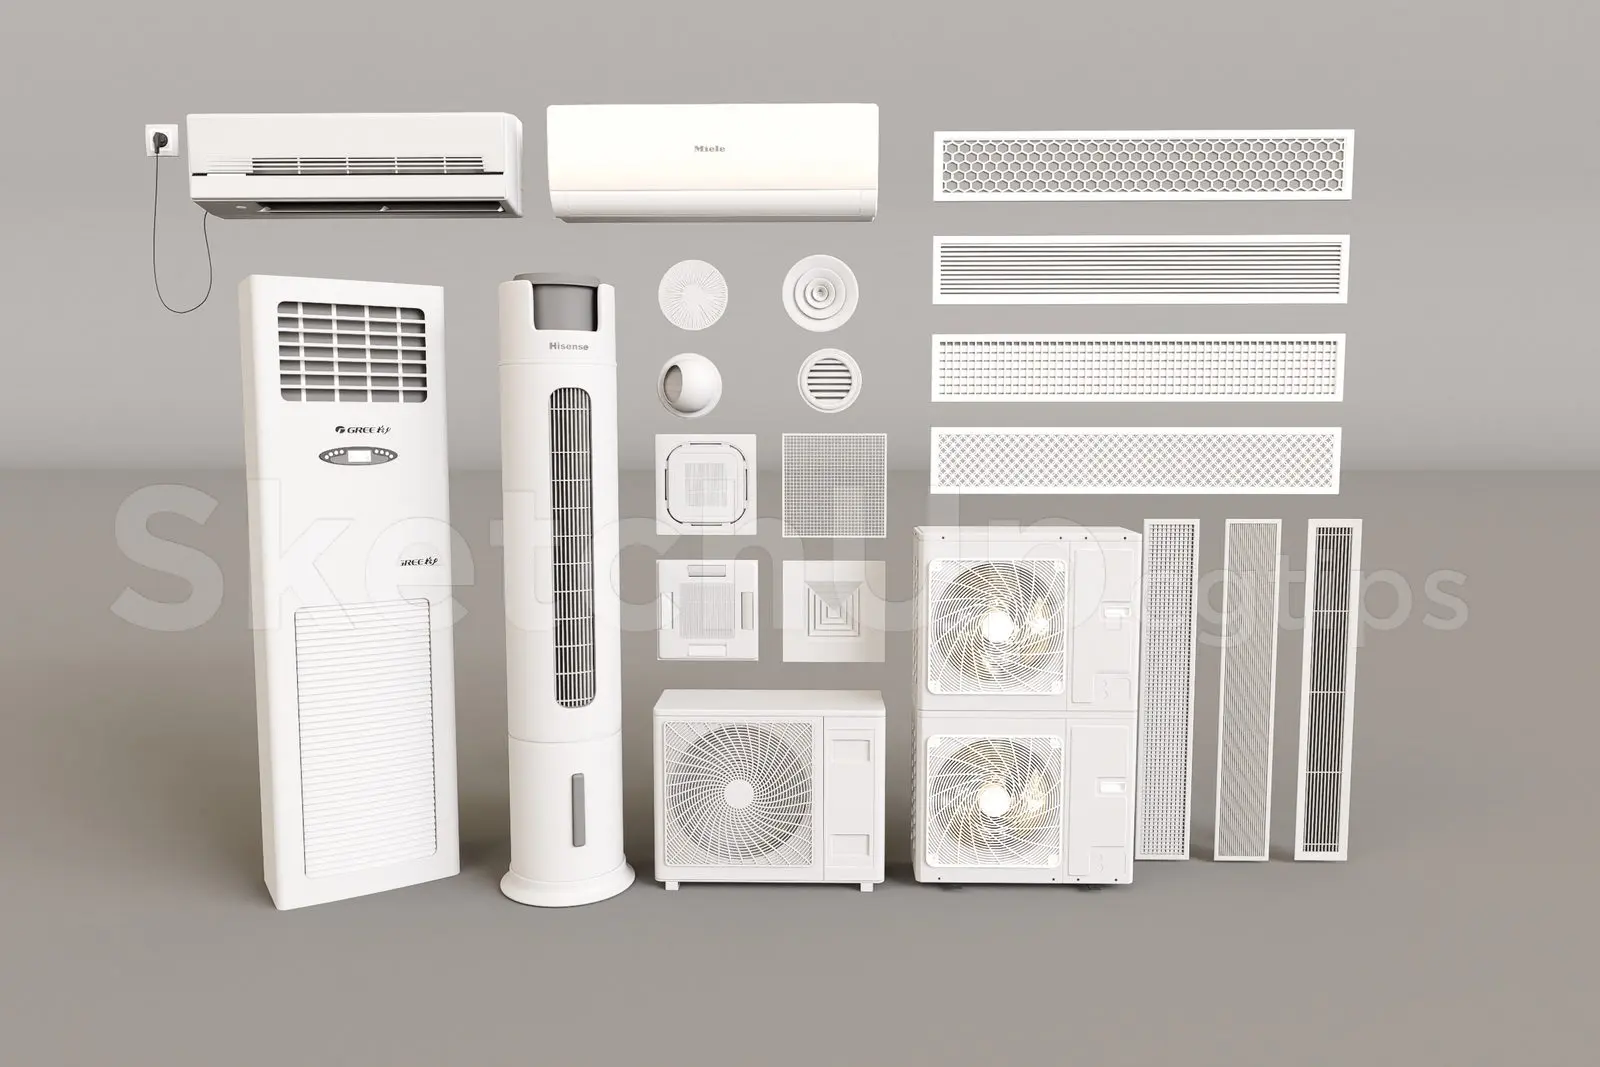
White HVAC System Components Set
by Jarrod Ray Caranto
About this asset
This comprehensive set of white HVAC components for SketchUp includes diverse air conditioning units, ventilation grilles, and external condensers. This extensive collection features various HVAC elements presented in a clean white finish. Included are wall-mounted split units, floor-standing tower units, and a variety of ventilation accessories such as circular diffusers, square ceiling grilles, linear slot diffusers, and external condenser units. The models exhibit precise geometric detailing, capturing the functional ribbing, mesh patterns, and casing designs typical of modern climate control hardware. Each piece is modeled with logical proportions, allowing for accurate integration into interior and exterior building visualizations. The set provides a versatile range of equipment for both residential and commercial mechanical system layouts.
The download is a 95.2 MB file containing the native SketchUp (.skp) model holding 18 separate objects. It opens directly in SketchUp; for 3ds Max, Blender or Cinema 4D, import it through a SketchUp importer or convert it first.
In SketchUp, these components are organized as individual groups, allowing for efficient placement within your model. Use the move and rotate tools to position wall-mounted units or ceiling diffusers accurately against your architectural surfaces. Given their neutral white finish, these models are ready for immediate use in scenes, though they can be easily scaled or re-textured to match specific manufacturer specifications if required. Ensure your layers are managed effectively to toggle visibility between indoor units and external condenser equipment during project development.