Loading page…
CAD Drawing
Classic Ornamental Metal Fence and Gate Set
by Jarrod Ray Caranto
About this asset
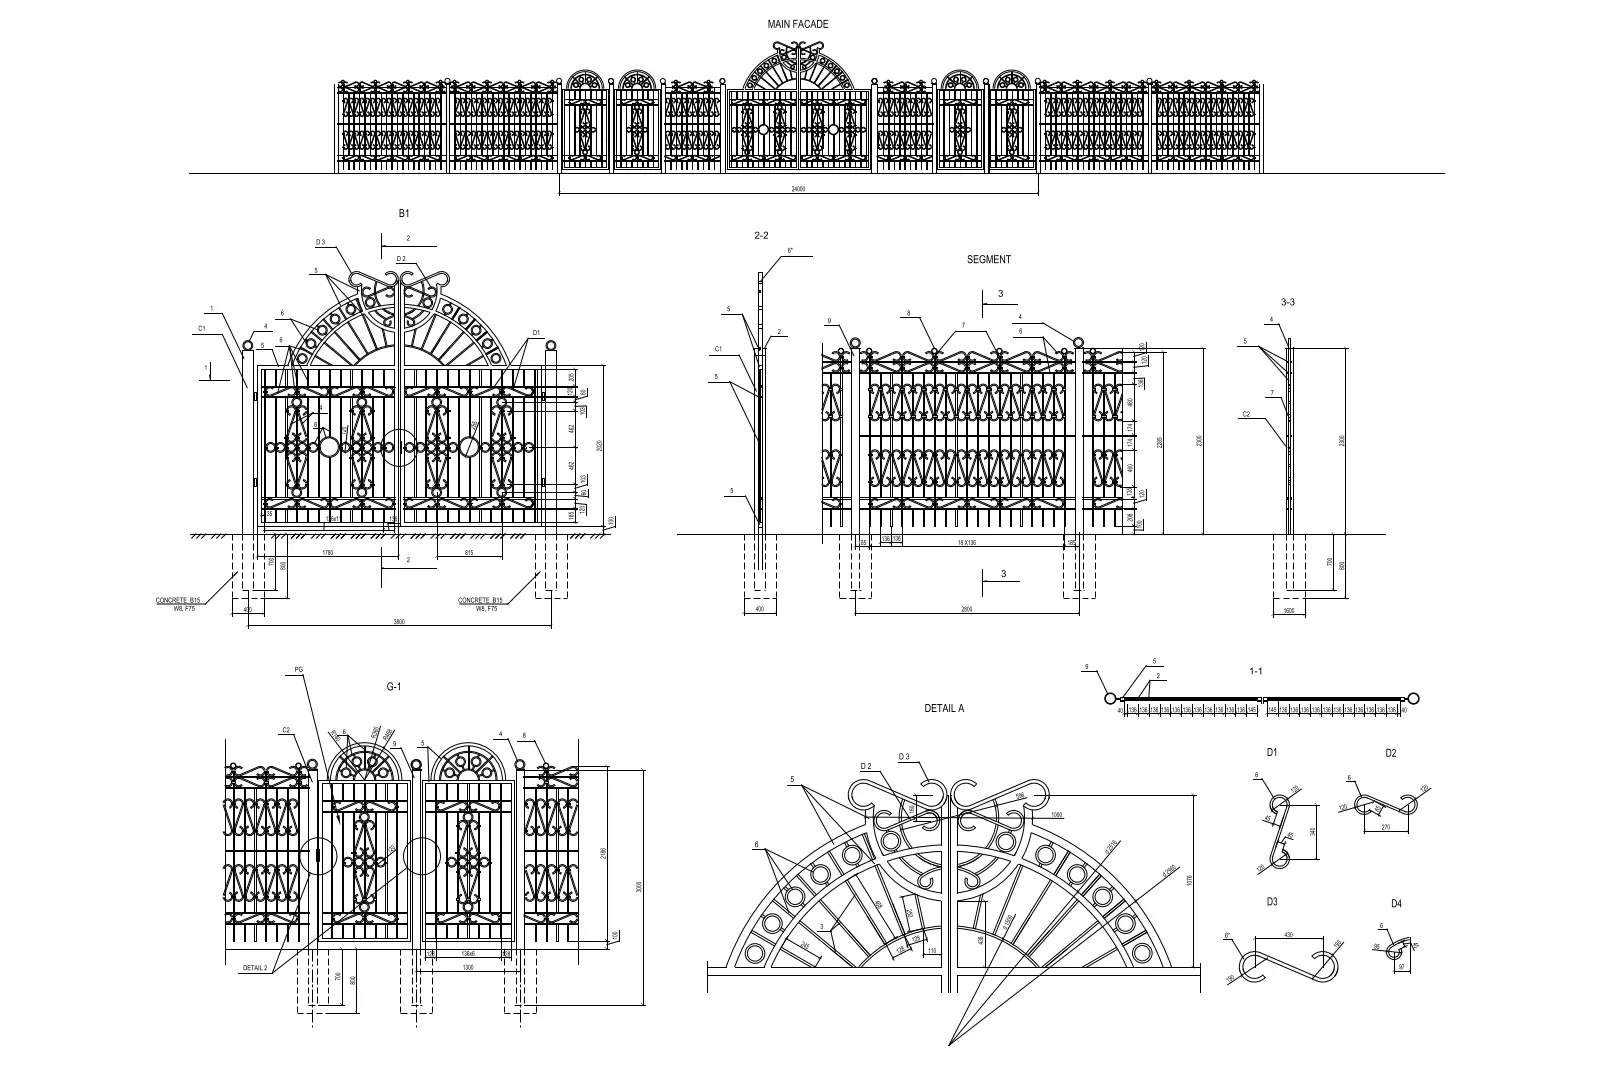
This classic ornamental metal fence and gate set is an AutoCAD drawing featuring detailed elevations, sections, and structural components. This technical drawing set provides comprehensive documentation for an ornamental metal perimeter system. The design features traditional wrought-iron style motifs, including arched gate headers, vertical pickets, and decorative scrollwork inserts. The package includes a full main facade elevation, detailed gate dimensions, fence segment profiles, and specific construction details for the ironwork joints and foundations. Each component is clearly labelled with dimension strings, showing clear vertical clearance and footing depths. This set provides the necessary geometry to represent complex metalwork facades accurately in both site plans and exterior elevation drawings for traditional architectural projects.
The download is a 635 KB file containing an AutoCAD drawing (.dwg) drawn in all views. It opens in AutoCAD, BricsCAD, DraftSight and other DWG-compatible CAD programs, ready to insert as blocks into plans and elevations.
Architects and landscape designers can insert this DWG directly into project files as a reference or block. The geometry is clean and organised, allowing users to scale, trim, or modify individual segments to fit specific site dimensions. It is ideal for creating clear construction documentation or high-detail site plans where ornamental boundary treatments are required. Users should map the linework to appropriate layers to maintain standard drawing conventions and use the provided section views for accurate foundation and footing coordination.