Loading page…
Revit Family
Metal Cladding Detail Component
by Tiana Gentry
About this asset
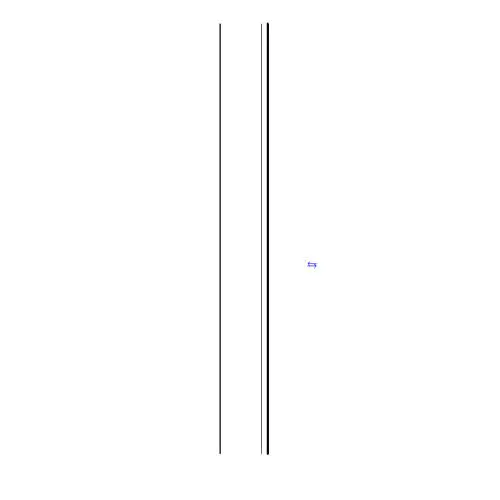
This Revit detail component provides a precise 2D section profile for metal cladding systems in wall assembly documentation. This detail component presents a clean, linear section profile designed for the representation of metal cladding panels in architectural drawings. The geometry consists of parallel lines clearly defining the thickness and edge profile of the metal unit, suitable for standard wall assembly sections. It is stripped of unnecessary line weights to ensure it integrates seamlessly into existing Revit project standards without cluttering view templates. The simplicity of the line work allows for accurate annotation and dimensioning within technical documentation, providing a reliable representation of standard metal facade construction.
The download is a 195 KB file containing a Revit family (.rfa). Load it into a project from the Insert tab with Load Family, then place it like any other component of its category; it schedules and tags with the rest of your model.
Users should load this RFA into their project environment and access it via the Detail Component tool. It is designed to be placed directly into drafting views or onto section drawings where facade assembly depth needs to be indicated. Because it is a native Revit family, it can be easily aligned with existing wall layers or adjusted using standard modification tools to fit specific building envelope requirements during the design development phase.
Architects and facade engineers will find this component essential for drafting technical wall sections, roof eaves, and parapet details. It is particularly useful for projects requiring high-tech or industrial aesthetic documentation where metal rainscreen systems are specified. By incorporating this into construction document sets, professionals can maintain consistent graphic standards across various project stages, from schematic design to detailed tender packages. It pairs effectively with other generic wall assembly components to build comprehensive building envelope details for commercial, residential, or industrial developments.