Loading page…
Revit Family
Metal Baffle Ceiling System with Suspension Grid
by Tom Ames
About this asset
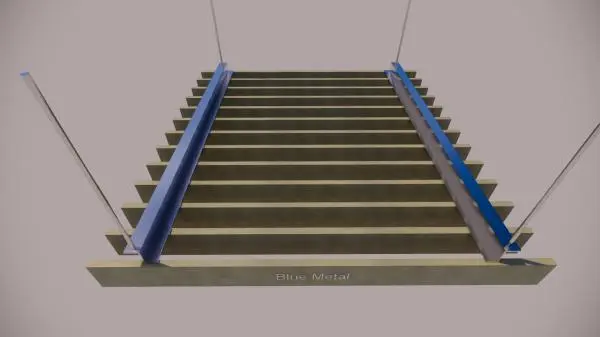
This modern linear baffle ceiling Revit family features a suspended metal grid system designed for high-performance interior applications. The system comprises a series of parallel vertical metal baffles suspended from a primary support structure. The design features a distinct blue finish on the primary carrier rails, contrasting with the neutral grey finish of the vertical baffle slats. This modular configuration allows for precise control over acoustic performance and visual texture within a space. The suspension rods are clearly defined, indicating a robust mounting strategy suitable for open-plenum ceiling designs. The geometry is clean and minimalist, focusing on linear repetition to create a structured aesthetic that effectively conceals mechanical services while maintaining architectural height.
The download is a 553 KB file containing a Revit family (.rfa). Load it into a project from the Insert tab with Load Family, then place it like any other component of its category; it schedules and tags with the rest of your model.
Users can load this family into a project and host it within a ceiling plan to define the layout and baffle spacing. The parametric nature allows for adjustment of the overall array length and the number of slats to suit specific room dimensions. Materials can be assigned to the individual components via the type properties, enabling quick iteration of finishes for rendering or documentation purposes. It is best practice to align the grid with structural columns for a clean installation.