Loading page…
CAD Drawing
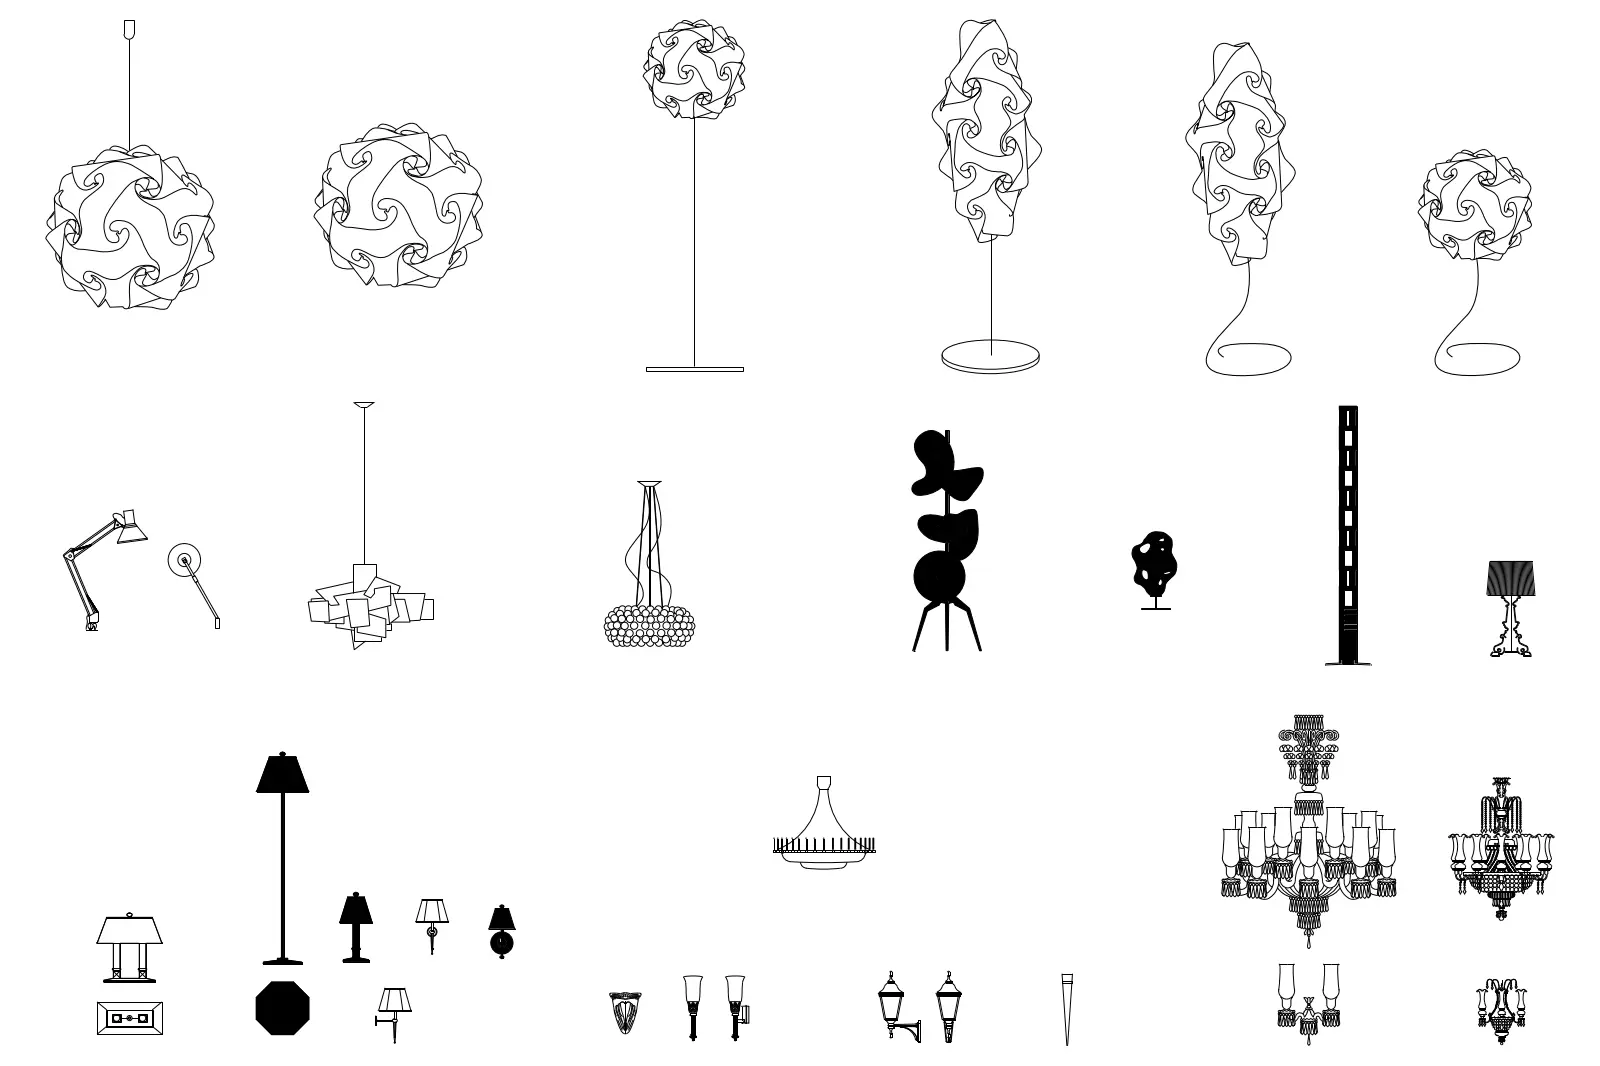
Contemporary Decorative Luminaire Set of 30
by Tom Ames
About this asset
This comprehensive set of 30 contemporary luminaire CAD drawings in DWG format features diverse styles for interior documentation. This extensive collection provides a wide variety of lighting fixtures, including complex geometric pendant lights, minimalist floor lamps, classic chandeliers, and various wall-mounted sconces. The drawings are presented as clean 2D line work and solid silhouettes, offering multiple profiles and elevations for each design. Styles range from modern sculptural pieces with interlocking modular components to traditional tiered chandeliers and simple task-oriented lamps. The set covers a broad spectrum of lighting types, providing the necessary variety for detailed interior lighting plans, reflected ceiling plans, and interior elevation documentation across diverse project requirements.
The download is a 440 KB file containing an AutoCAD drawing (.dwg) drawn in all views holding 30 separate objects. It opens in AutoCAD, BricsCAD, DraftSight and other DWG-compatible CAD programs, ready to insert as blocks into plans and elevations.
Professionals can integrate these 2D blocks directly into AutoCAD projects by using the Insert command or by copying and pasting from the source file. Each fixture is drawn to scale, allowing for precise placement in reflected ceiling plans or interior elevations. Users should maintain these symbols on a dedicated lighting layer to manage visibility effectively across different viewports. The geometry is lightweight, ensuring minimal impact on file performance while providing high-quality graphical representation for construction documentation and design presentations.