Loading page…
Revit Family
Lumberlok 2D Detail Components Set
by Shixa Patel
About this asset
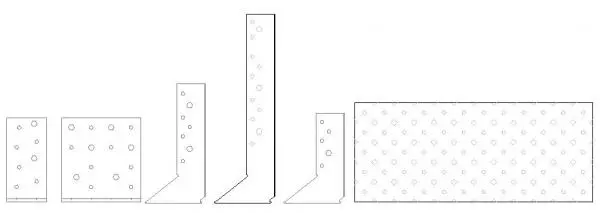
This comprehensive set of 2D detail components for Revit provides technical line-work for structural timber-to-timber connections. This collection features six distinct structural connector profiles rendered as 2D drafting elements. The set includes straight connector plates, L-shaped brackets, and a large rectangular gusset plate, all featuring uniform circular fastener hole patterns. These components are designed for technical accuracy in construction documentation, representing standard metal framing hardware used in timber assembly. The line-work is clean and simplified, intended for clear visibility in scale-dependent architectural and structural sections. The set provides essential geometry for documenting connections in wall framing, roof trusses, and subfloor joist assemblies within a BIM environment.
The download is a 532 KB file containing a Revit family (.rfa). Load it into a project from the Insert tab with Load Family, then place it like any other component of its category; it schedules and tags with the rest of your model.
To integrate these into a project, load the RFA file into the Revit family environment or insert directly into a drafting view as a detail component. Because these are 2D elements, they do not require complex material mapping or lighting parameters. Simply drag the desired component from the project browser onto the sheet or view, and use the align or move tools to snap them into the desired structural junction. Adjust the scale to match the specific drawing view requirements for print clarity.