Loading page…
CAD Drawing
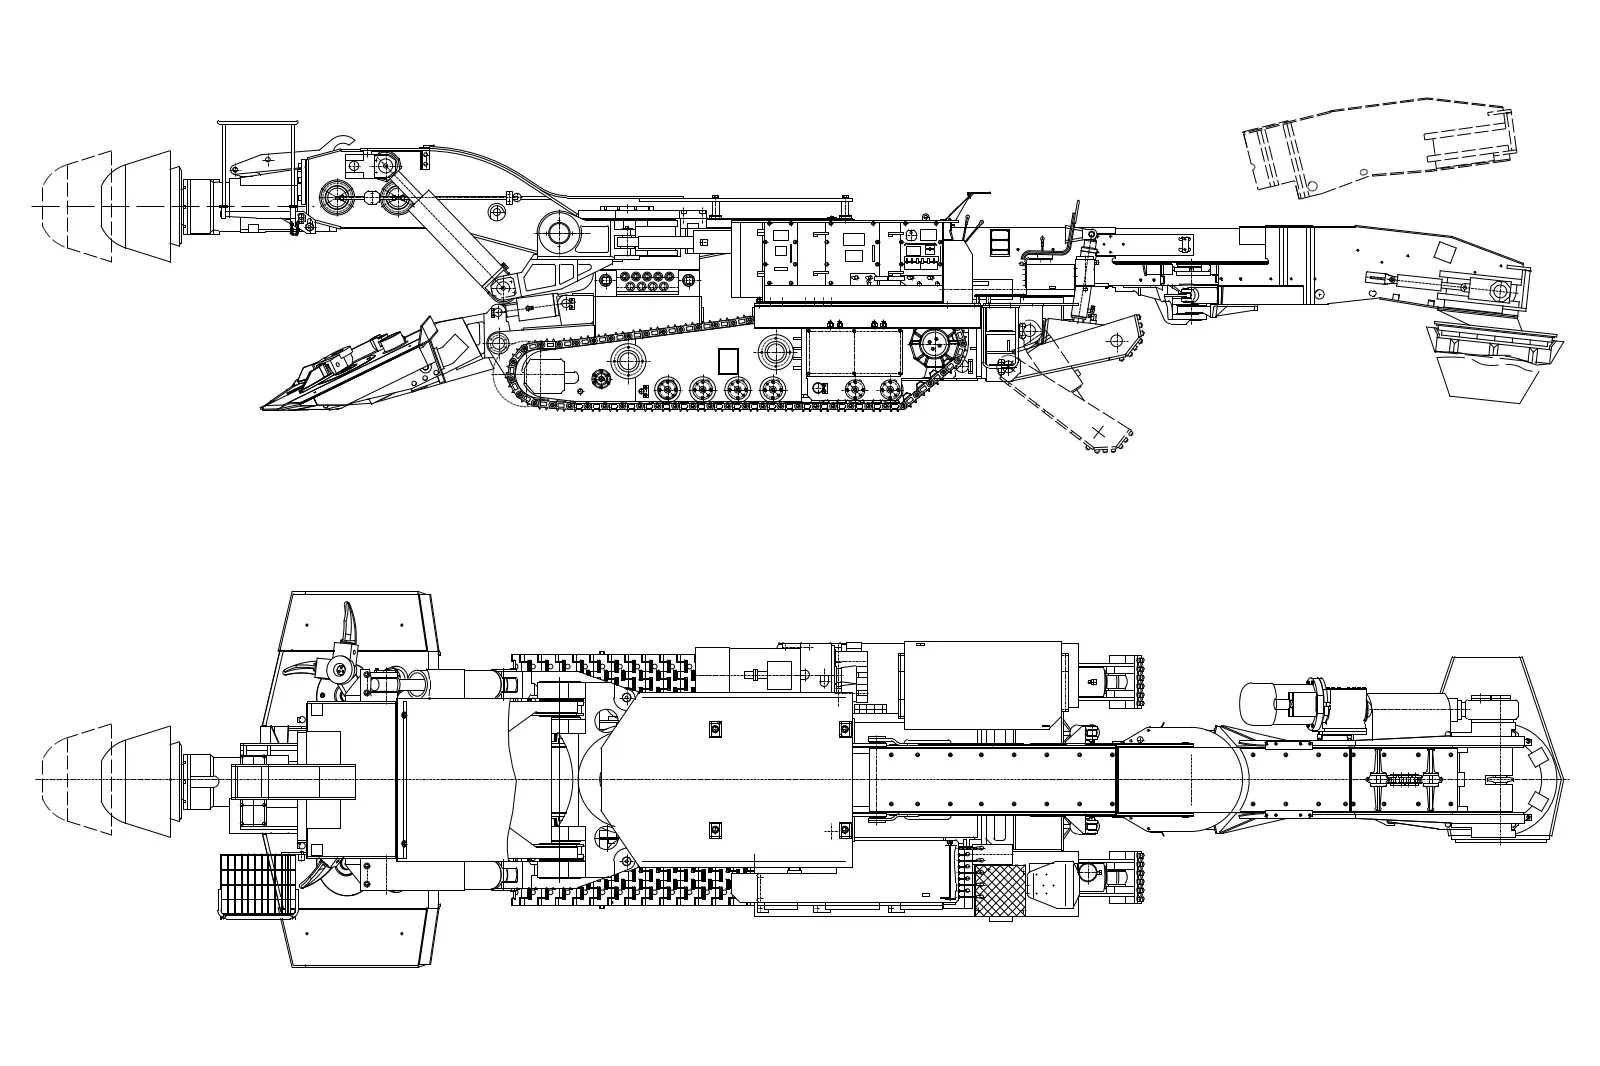
Roadheader Excavation Machine CAD Drawing
by Shixa Patel
About this asset
This detailed AutoCAD DWG drawing features a professional 2D plan and side elevation of a heavy-duty roadheader excavation machine. The drawing provides a precise technical representation of a roadheader, a critical piece of underground mining and tunnelling equipment. It includes a clear side profile showing the cutting boom, articulated conveyor system, and crawler track assembly, alongside a corresponding top-down plan view. The linework captures the complex mechanical arrangement of the chassis, hydraulic cylinders, and the rotating cutter head. Proportions are maintained to reflect the industrial scale of this machinery, with dashed lines indicating the operational range of the boom and articulation points for a comprehensive understanding of its movement and footprint.
The download is a 717 KB file containing an AutoCAD drawing (.dwg) drawn in plan and elevation. It opens in AutoCAD, BricsCAD, DraftSight and other DWG-compatible CAD programs, ready to insert as blocks into plans and elevations.
Engineers and site planners can insert this DWG file directly into AutoCAD projects to represent site plant or excavation staging. The geometry is organised for easy scaling and manipulation, allowing users to integrate it into construction site layouts or temporary works drawings. It serves as an accurate reference for spatial clearance, vehicle turning radii, and site access planning, ensuring that the heavy equipment footprint is correctly accounted for within the broader site masterplan and logistical documentation.