Loading page…
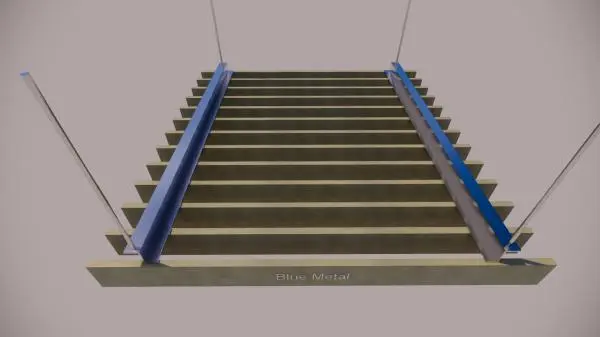
Revit Family
Linear Metal Baffle Ceiling System
by Dariusz Kulinski
About this asset
This linear metal baffle ceiling system for Revit features a suspended configuration with blue and grey finish elements. This linear baffle ceiling system comprises a series of vertical metal blades suspended from a primary grid structure. The design focuses on clean, rhythmic lines, creating a high-tech aesthetic suitable for modern commercial interiors. The assembly includes horizontal mounting rails and vertical suspension rods, providing a realistic representation of a standard acoustic baffle ceiling installation. The finish is rendered in a distinct blue and grey colour palette, highlighting the modular nature of the individual slats. This component is designed to be arrayed across large ceiling planes to create a continuous, uniform architectural finish.
The download is a 553 KB file containing a Revit family (.rfa). Load it into a project from the Insert tab with Load Family, then place it like any other component of its category; it schedules and tags with the rest of your model.
In Revit, this family is intended for placement within ceiling plans or reflected ceiling plan views. Users can align the primary rails with the structural grid and adjust the spacing of the baffle blades to suit specific acoustic or aesthetic requirements. The family should be hosted to a reference plane or ceiling object, allowing for precise height adjustments. Materials can be modified via the type properties to match project-specific finish schedules, while the overall length can be extended using the built-in instance parameters.