Loading page…
3D Model
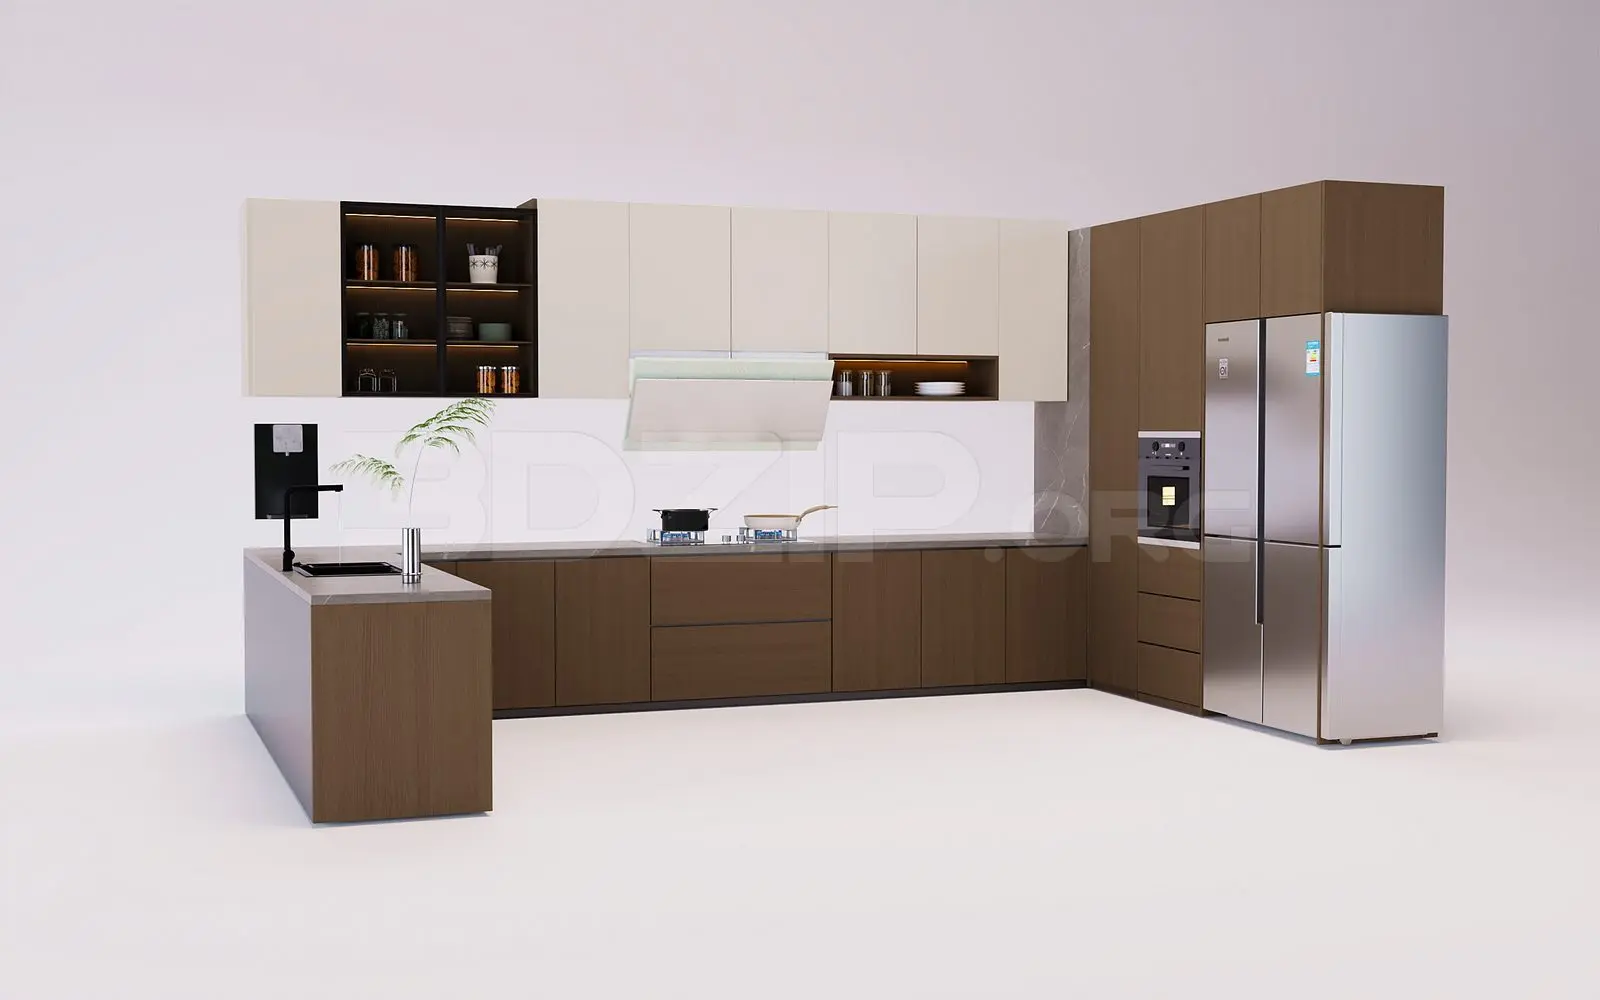
Contemporary Two-Tone U-Shaped Kitchen with Integrated Appliances
by Dariusz Kulinski
About this asset
This contemporary U-shaped kitchen 3ds Max model features a sophisticated two-tone cabinetry scheme with integrated stainless steel appliances. Designed for a modern open-plan layout, this U-shaped kitchen assembly combines dark wood-grain lower cabinets with crisp, off-white upper units. The configuration includes a peninsula section with an integrated sink and faucet, a dedicated cooking zone with an overhead range hood, and a tall storage bank housing a built-in oven and refrigerator. Open shelving with internal lighting adds a refined touch, contrasting against the solid-front cabinetry. The worktops are finished in a neutral stone, providing a clean, durable surface that complements the warm timber tones and sleek, handleless doors throughout the entire assembly.
The download is a 92.3 MB compressed archive containing the native 3ds Max (.max) model, set up with Corona materials. Open it in 3ds Max with Corona installed; for other programs, export to FBX or OBJ from 3ds Max first.
This 3ds Max model is organised by logical components, allowing users to easily adjust materials or swap out individual appliance elements. The textures are mapped for realistic light interaction, and the geometry is optimized for efficient rendering. Designers should import the asset into their scene and use the align tool to snap the cabinetry to wall planes. Adjusting the pivot points for drawers and doors is recommended if animation is required for a project walkthrough or a detailed interior design presentation.