Loading page…
3D Scene
Grey Contemporary Open-Plan Apartment Interior Scene
by Dariusz Kulinski
About this asset
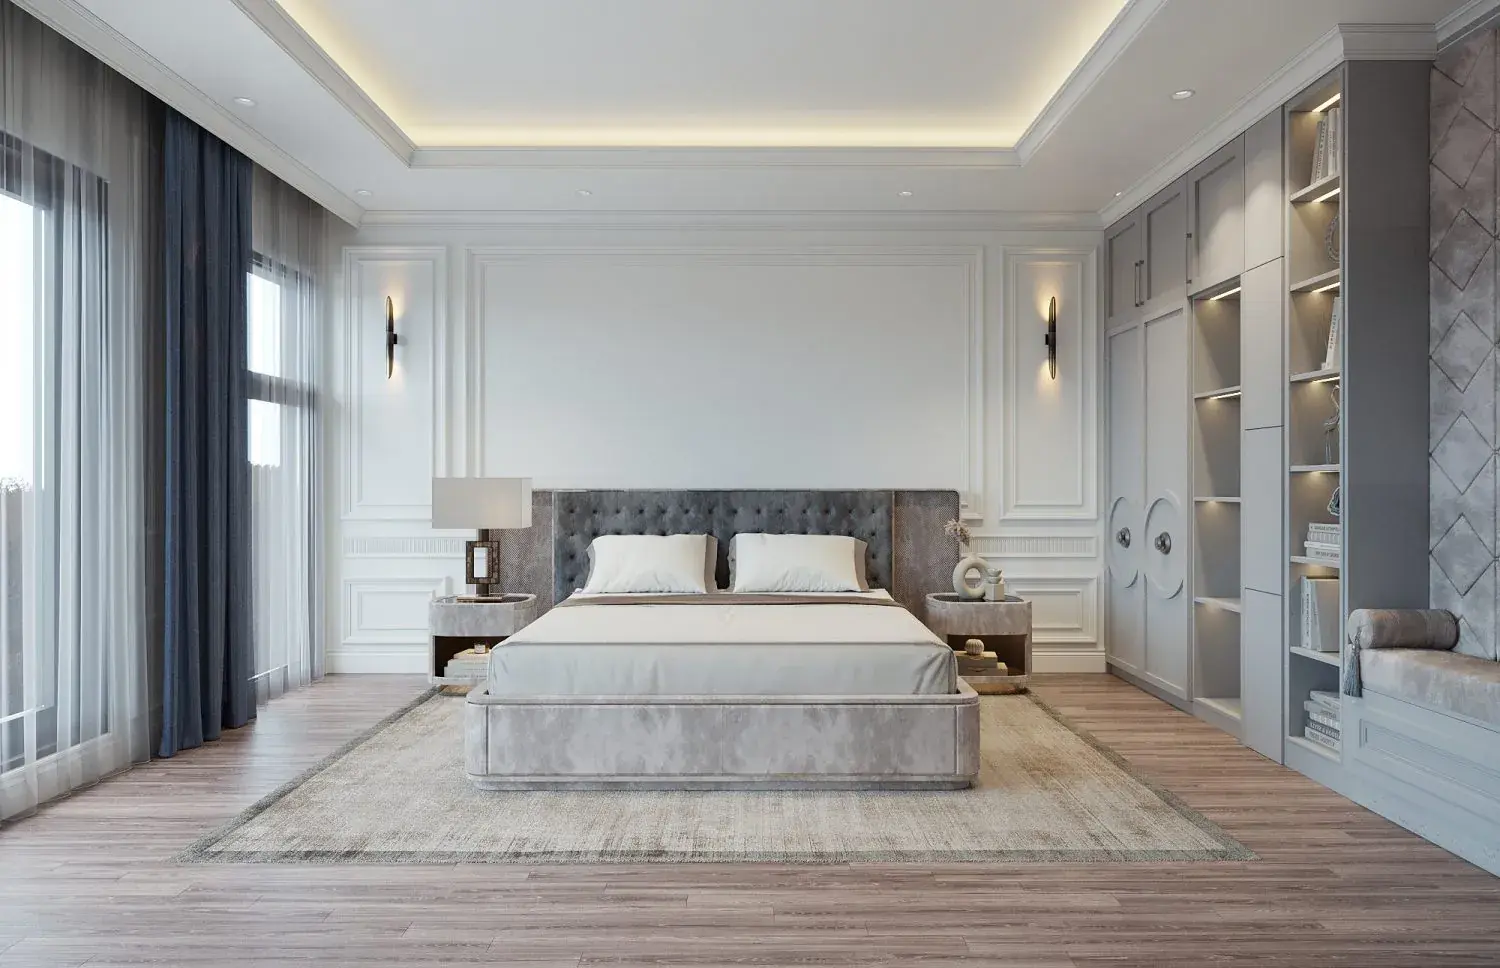
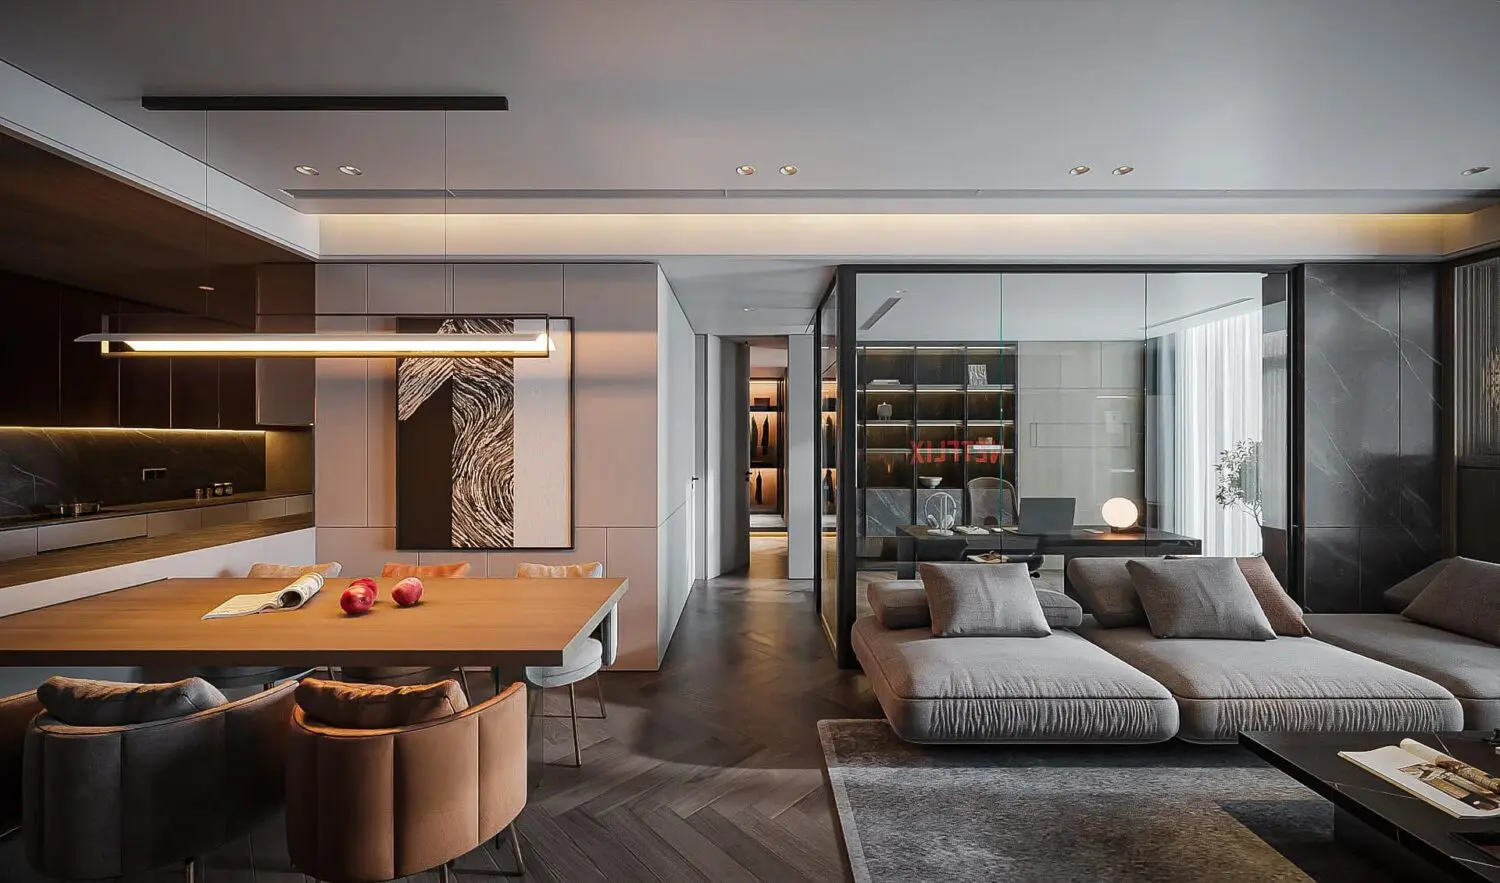
This contemporary 3ds Max interior scene features an open-plan layout with integrated living, dining, and workspace zones. Designed with a sophisticated, monochromatic palette, this open-plan apartment scene balances texture and clean lines. The living area features a low-profile grey sectional sofa set against a dark herringbone timber floor. Adjacent, a warm-toned wooden dining table is paired with upholstered chairs, while a glass-enclosed office space provides a functional, modern partition. The kitchen area includes sleek cabinetry and recessed lighting, enhancing the overall depth of the space. Every element, from the minimalist wall art to the integrated ceiling lighting, is curated to create a cohesive, high-end residential atmosphere suitable for professional visualisation workflows.
The download is a 836 MB compressed archive containing the native 3ds Max (.max) scene. Open it in 3ds Max; for other programs, export to FBX or OBJ from 3ds Max first.
Professionals can utilise this 3ds Max scene as a foundational environment for interior renders. The file includes pre-configured lighting, materials, and camera setups, allowing for immediate scene integration. Users should check the layer structure to manage individual furniture assets or swap textures to match specific project requirements. The scene is optimised for efficient rendering, though users should ensure their hardware handles high-resolution textures and complex geometry effectively when adjusting the lighting or adding custom assets.