Loading page…
CAD Drawing
People 10 CAD Entourage Set
by Dariusz Kulinski
About this asset
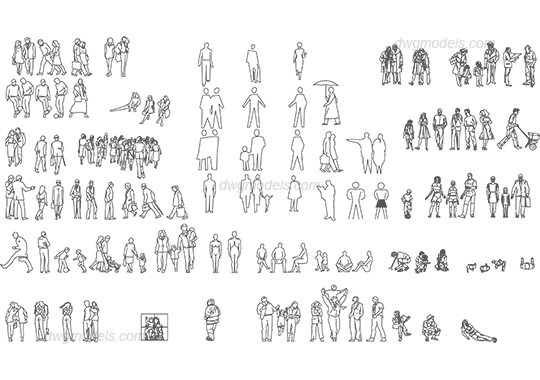
Extensive collection of 2D AutoCAD elevation figures depicting various people in daily activities for architectural documentation. This comprehensive set contains approximately one hundred unique human figures rendered as clean 2D line-work. The collection features diverse poses including walking, standing, sitting, carrying children, and interacting in groups. Figures are depicted in casual and professional attire, providing realistic scale and context to architectural elevations and sections. The line-work is consistent and simplified, ensuring that the silhouettes remain legible even when placed at a small scale in complex drawings. These blocks are designed to be used as standard CAD entities, allowing for easy selection, copying, and modification within any professional drafting environment.
The download is a 1.7 MB file containing an AutoCAD drawing (.dwg) drawn in elevation holding 100 separate objects. It opens in AutoCAD, BricsCAD, DraftSight and other DWG-compatible CAD programs, ready to insert as blocks into plans and elevations.
Professionals can insert these figures directly into AutoCAD as individual blocks or explode them to modify specific line properties. Each figure is drawn to represent a standard human scale in elevation, making them suitable for populating site sections, facade studies, or interior elevations. Users can manage these assets on dedicated layers to control visibility during the printing process or when creating presentation-ready technical drawings. Their lightweight vector nature ensures that they do not significantly impact file performance in large-scale master planning projects.