Loading page…
Revit Family
Commercial Stainless Steel Range with Griddle and Burners
by Audrey Wang
About this asset
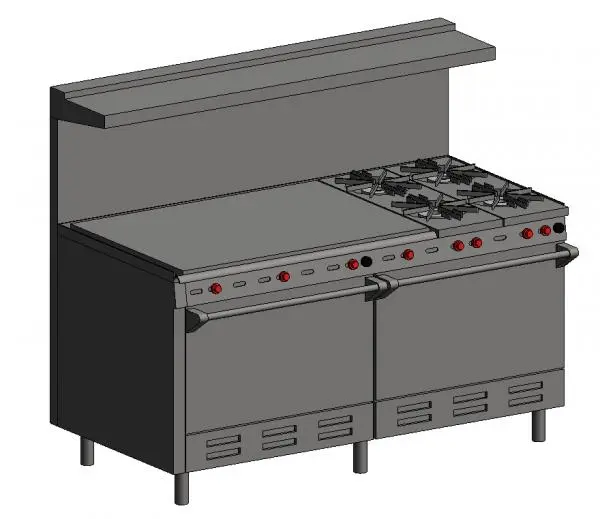
This commercial range Revit family features a stainless steel finish, combining a flat-top griddle and gas burners for heavy-duty kitchen workflows. Constructed from high-grade stainless steel, this heavy-duty commercial range is designed for high-volume food service environments. The unit features a dual-section top configuration, comprising a flat-top griddle on the left and four gas burner grates on the right. Below the cooking surface, the unit includes two integrated oven compartments with robust pull-down handles. The base is supported by adjustable legs, and the lower front panels feature integrated ventilation slats to ensure proper airflow for the internal gas components. A full-width backguard with an upper shelf provides essential splash protection and storage for cooking essentials.
The download is a 604 KB file containing a Revit family (.rfa). Load it into a project from the Insert tab with Load Family, then place it like any other component of its category; it schedules and tags with the rest of your model.
Load this family into your project to populate commercial kitchen layouts or back-of-house hospitality areas. Use the standard Revit insertion workflow to place the unit against wall-hosted partitions or within island configurations. Because this is a native family, users can easily manage visibility settings for different levels of detail, ensuring that the unit appears appropriately in both plan and elevation views. The model is lightweight and efficient, making it suitable for large-scale foodservice projects without compromising performance or causing significant file size inflation.