Loading page…
Revit Family
Aluminium Window Head Profile Detail Component
by Jonah Klinghoffer
About this asset
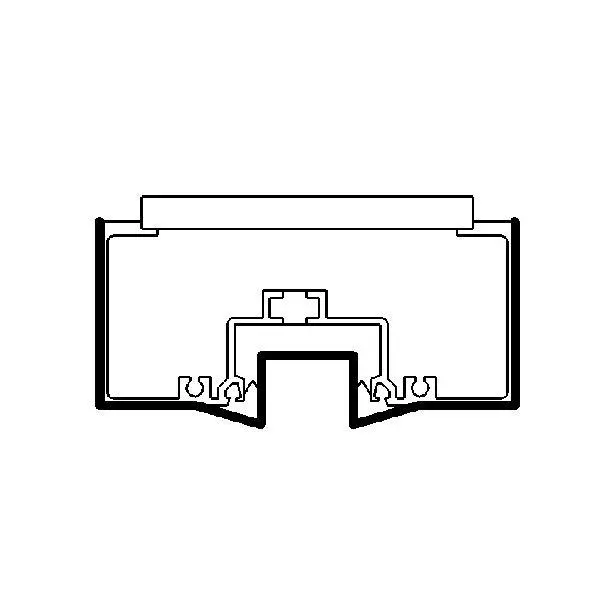
This Revit detail component provides a precise 2D section of an aluminium window head profile for architectural construction documentation. The component illustrates a standard extruded aluminium head profile used in contemporary window and curtain wall systems. It features a distinct geometric section with internal channels for weather stripping or thermal breaks, indicated by the specific internal voids and interlocking shapes. The profile is defined by sharp, clean lines suitable for high-precision technical drafting. The design shows a primary structural body with a recessed channel, reflecting common industry standards for aluminium framing systems. This 2D representation is intended for use in wall section drawings to accurately depict the connection between the window frame and the head structure.
The download is a 174 KB file containing a Revit family (.rfa). Load it into a project from the Insert tab with Load Family, then place it like any other component of its category; it schedules and tags with the rest of your model.
To use this component, load the RFA file into your project and access it via the Detail Component tool. It is designed to be placed directly into drafting views or onto the section view of a wall assembly. Users can align the profile with the structural head condition and use standard Revit lineweights to control the visual representation. It is best practice to group this with other related window framing components to maintain consistency across all project wall sections and construction details.