Loading page…
Revit Family
Adaptive Triangular Curtain Panel
by Benjamin Ferraioli
About this asset
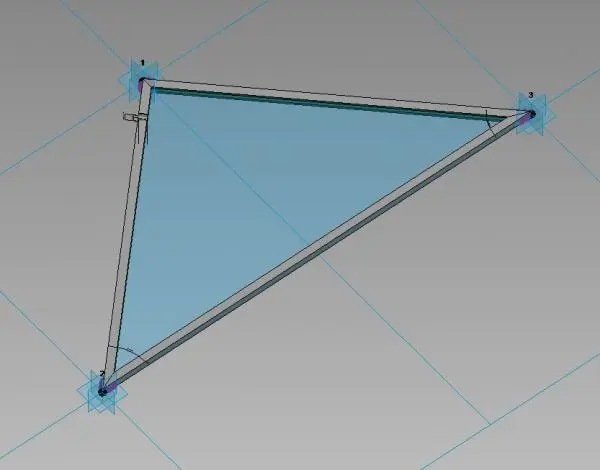
This adaptive triangular curtain panel is a native Revit family designed for complex facade modelling and geometric glazing systems. This adaptive component features a three-point geometry that allows it to conform to non-orthogonal grid systems in Revit massing environments. The panel consists of a slim, metallic frame profile surrounding a single-pane glass infill. The design is explicitly engineered for flexibility, enabling the form to adjust its angles and side lengths based on the host points provided within a conceptual mass or curtain wall pattern. It provides a clean, technical aesthetic suitable for high-tech building envelopes where irregular triangular glazing modules are required to resolve complex structural curvatures or faceted surface geometries.
The download is a 328 KB file containing a Revit family (.rfa). Load it into a project from the Insert tab with Load Family, then place it like any other component of its category; it schedules and tags with the rest of your model.
To use this family, load the RFA file into your project or massing environment. Place the three adaptive points onto the corresponding nodes of your divided surface or adaptive component grid. Once hosted, the geometry will automatically flex to match the defined points. Ensure your project units are set correctly before placement to avoid scaling issues, and manage the panel material parameters within the Type Properties to control the glass transparency and frame finish for accurate rendering and scheduling.