Loading page…
Revit Family
8x16 Concrete Footer Detail Component
by Claudia Wainer
About this asset
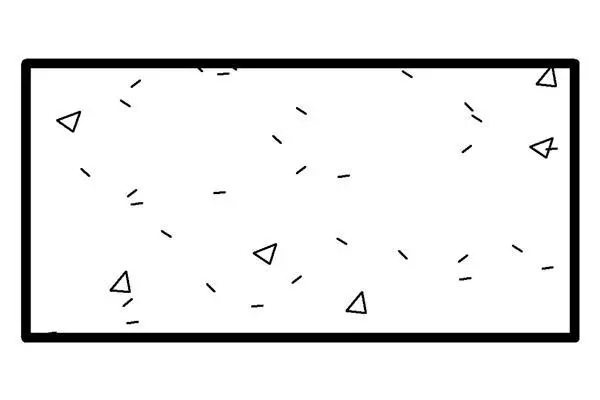
This Revit detail component provides a standard 8x16 concrete footer profile for use in structural section documentation. Representing a standard 8-inch by 16-inch concrete footing in section, this Revit detail component features the industry-standard hatch pattern for poured concrete. The geometry is clean and simple, designed for clear communication in construction documentation. It consists of a rectangular boundary filled with the requisite aggregate and sand symbols, ensuring it adheres to typical architectural and structural drafting conventions. As a lightweight 2D family, it maintains consistent line weights and graphical clarity across various scales, making it a reliable addition to any project library for foundation and structural detailing tasks.
The download is a 61 KB file containing a Revit family (.rfa). Load it into a project from the Insert tab with Load Family, then place it like any other component of its category; it schedules and tags with the rest of your model.
Load this component directly into your project or template via the Detail Component tool. It is designed to be placed within drafting views or directly onto sections and callouts. Because it is a 2D family, it does not require complex material mapping or lighting; simply insert the instance and align it with your structural grid or footing lines. Use the standard Revit alignment and dimensioning tools to annotate the footing accurately within your construction document set.
This asset is essential for residential and small-scale commercial projects requiring clear foundation detailing. It is typically used in wall sections, footing details, and crawl space construction drawings where structural clarity is paramount. Architects and structural engineers will find this useful for speeding up the production of technical drawing sets, particularly when illustrating standard foundation systems. Pair this with standard wall assembly components and floor slab details to create comprehensive structural documentation for building permits and on-site construction guidance.