Loading page…
Revit Family
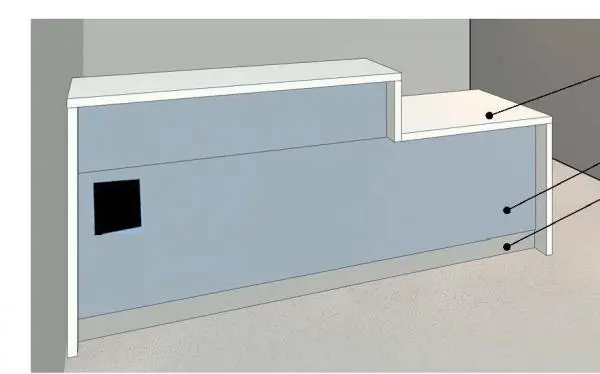
Modern White and Blue Two-Tier Reception Counter
by Lily Barberich
About this asset
This modern reception counter Revit family features a split-level stepped worktop with a white waterfall frame and contrasting blue front panels. Designed as a dual-height reception station, the millwork assembly combines an elevated transaction counter on the left with a lower desk-height accessible surface on the right. A continuous white solid-surface waterfall frame wraps the perimeter edges and tops, framing inset front panels rendered in a muted slate-blue finish. A subtle horizontal reveal detail divides the upper front facade, while a recessed dark toe kick lines the bottom. The clean rectangular geometry delivers a crisp, monolithic aesthetic suitable for professional entry environments.
The download is a 891 KB file containing a Revit family (.rfa). Load it into a project from the Insert tab with Load Family, then place it like any other component of its category; it schedules and tags with the rest of your model.
Load this casework.rfa component directly into your Revit project to position against interior walls or within open vestibules. Place the family at finished floor level, aligning it with architectural layouts. Material definitions for the solid surfaces and panel cladding can be mapped using family type parameters to produce accurate elevations, schedule quantities, and clean hidden-line presentations.
Ideal for corporate office lobbies, medical clinic reception areas, hotel check-in lounges, educational administration spaces, and commercial client suites. The unit coordinates smoothly with office task chairs, modular waiting lounge seating, pendant luminaires, and corporate signage schemes across schematic planning, detailed interior design packages, and tender documentation sets.