Loading page…
Revit Family
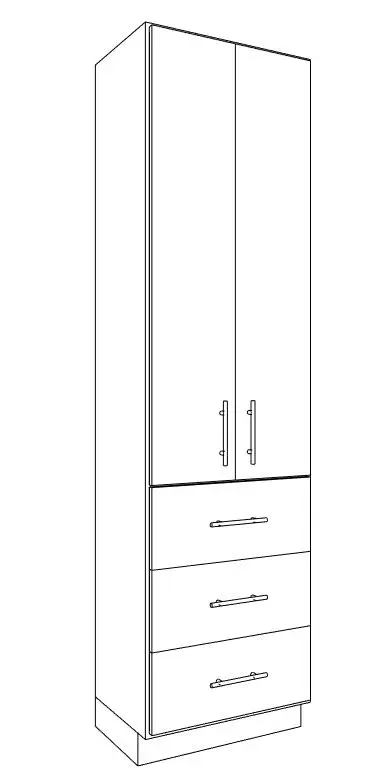
Modern Tall Utility Cabinet with Two Doors and Three Drawers
by eduardo gomez
About this asset
Designed for functional interior joinery, this modern tall utility cabinet Revit family features a double-door upper cupboard and three lower drawers. A vertical casework unit featuring a dual-compartment arrangement divided into upper storage and lower drawers. The upper section consists of two flush slab doors fitted with vertical cylindrical bar pull handles, providing concealed shelf access. Below the doors, three stacked drawer fronts are mounted with centered horizontal bar pulls for organised small-item storage. The base is detailed with a standard recessed toe kick, allowing neat integration with adjacent base cabinets or continuous architectural plinths. Clean perimeter lines and unadorned surfaces suit contemporary kitchen, scullery, or laundry casework configurations.
The download is a 686 KB file containing a Revit family (.rfa). Load it into a project from the Insert tab with Load Family, then place it like any other component of its category; it schedules and tags with the rest of your model.
Load this RFA casework family directly into a Revit project to place against wall hosts within interior layouts. As standard Revit millwork, instances align along cabinet runs with snap points along the back and side panels. Material parameters can be mapped across cabinet carcase, door faces, and hardware subcategories to control finish schedules and rendering consistency across construction document views and elevations.
Suited for residential apartments, private residences, and office staff breakrooms requiring compact vertical utility storage. Designers searching for pantry tall units, kitchen larder cabinets, laundry linen cupboards, or millwork specifications can incorporate this element into schematic layouts and technical joinery packages. It pairs seamlessly with standard counter-depth base units, wall-mounted cupboards, and full-height utility casework banks across tender and interior design development phases.