Loading page…
3D Model
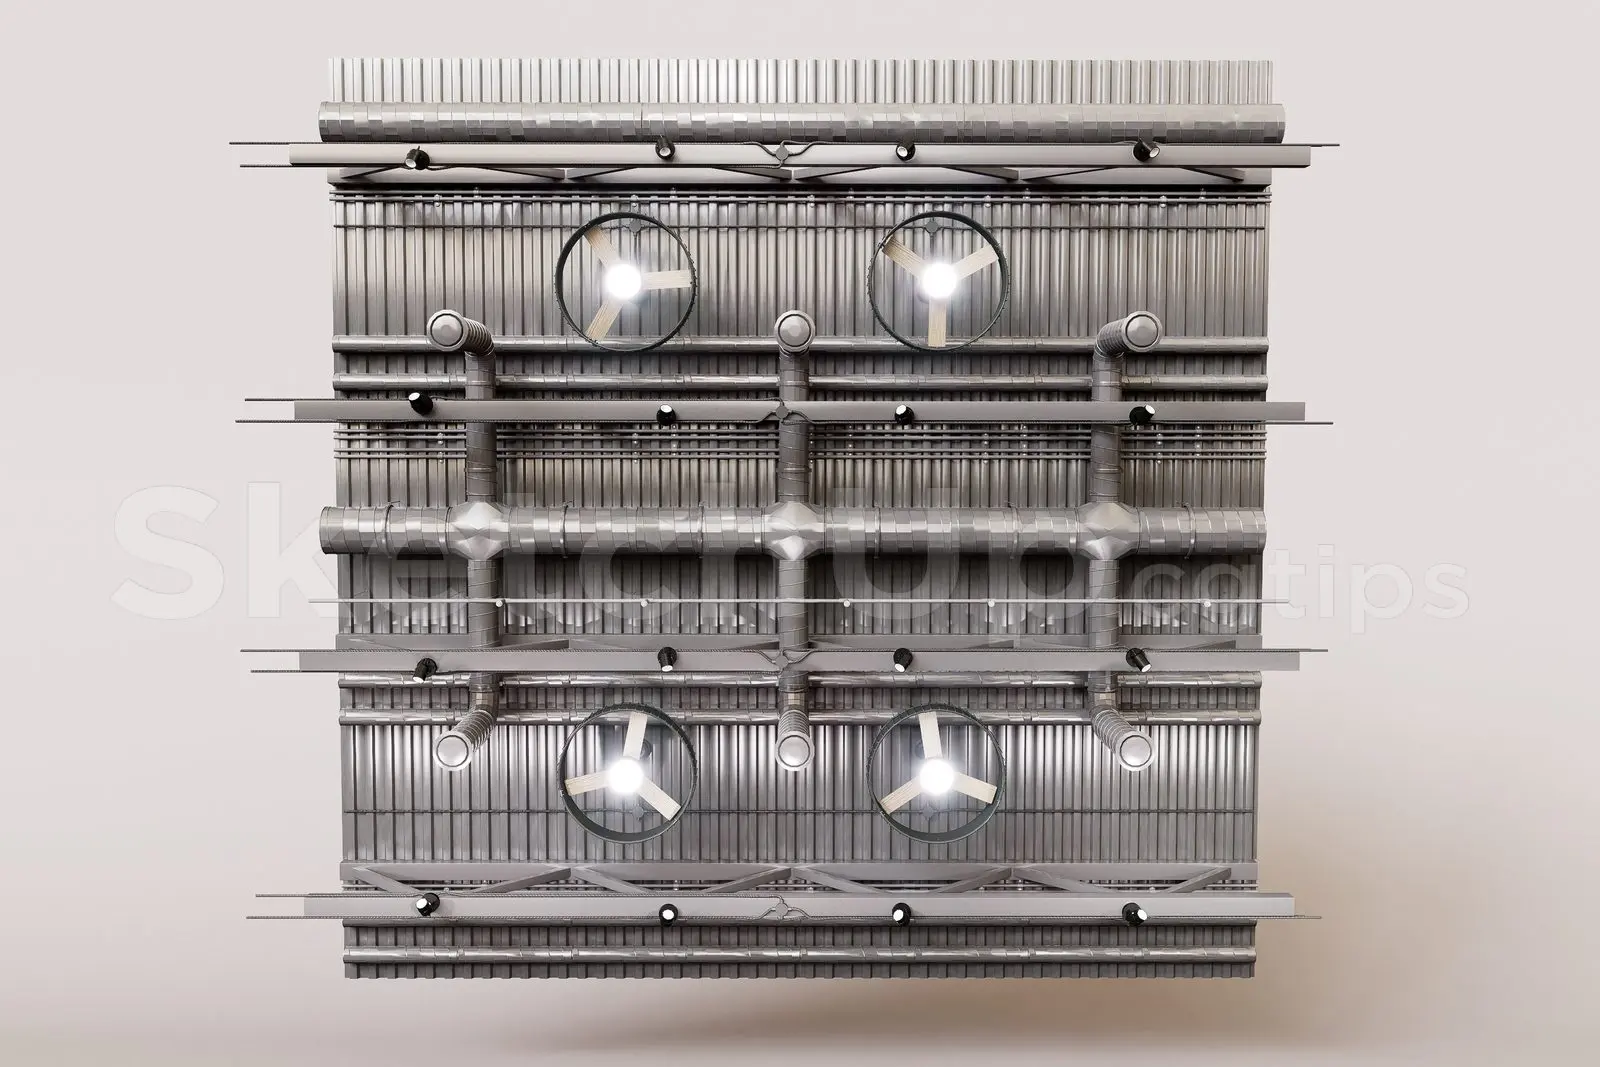
Industrial Exposed Metal Ceiling with Ventilation and Lighting
by eduardo gomez
About this asset
This industrial exposed ceiling SketchUp model features integrated steel ductwork, structural beams, and circular lighting fixtures. This technical ceiling assembly showcases an exposed industrial aesthetic, defined by a corrugated metal decking finish. The configuration includes a comprehensive network of cylindrical steel ventilation ducts running parallel to structural steel beams. Four circular luminaires are mounted within the grid, providing a balanced lighting distribution. The entire system is rendered in a consistent metallic grey palette, emphasizing the utilitarian nature of the design. This assembly provides a high level of detail for interior views, accurately reflecting the complex layering of building services typically found in loft-style or commercial spaces.
The download is a 87.4 MB compressed archive containing the native SketchUp (.skp) model. It opens directly in SketchUp; for 3ds Max, Blender or Cinema 4D, import it through a SketchUp importer or convert it first.
In SketchUp, this component is best handled as a group or component instance for easy placement within large-scale ceiling voids. Users should ensure the model is properly aligned with building axes to maintain the integrity of the duct and beam grid. Materials are applied as standard textures; these can be adjusted or replaced to match specific project finishes. Because of the high level of geometric detail, consider placing this on a dedicated layer to manage visibility and performance during the modelling process.