Loading page…
CAD Drawing
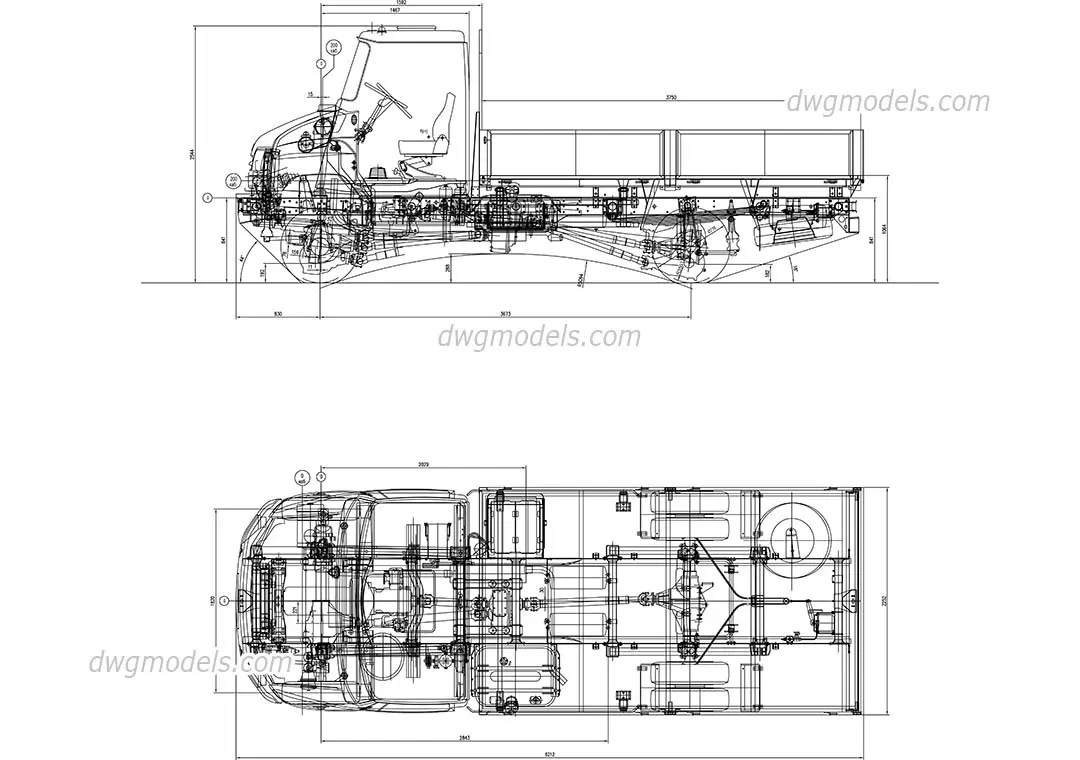
ZIL-5301 Truck CAD Drawing
by eduardo gomez
About this asset
Detailed technical CAD drawing of a ZIL-5301 truck, provided in AutoCAD DWG format, showing precise side elevation and plan views. This technical CAD drawing illustrates the ZIL-5301 truck in two distinct orthographic projections: a side elevation and a top-down plan view. The linework is clean, documenting the vehicle's chassis, cabin structure, engine placement, and axle configuration. It captures the heavy-duty functional design of this commercial transport vehicle, emphasizing the wheelbase and frame geometry. The drawing includes dimension markers typical of mechanical engineering schematics, providing a clear reference for the vehicle's overall footprint and height. The level of detail is sufficient for site planning, logistics simulation, or architectural integration in industrial or urban development projects.
The download is a 1.5 MB file containing an AutoCAD drawing (.dwg) drawn in plan and elevation. It opens in AutoCAD, BricsCAD, DraftSight and other DWG-compatible CAD programs, ready to insert as blocks into plans and elevations.
Professionals can import this DWG file directly into AutoCAD or any compatible CAD software. Because the geometry is constructed with standard vector lines, it is easily scalable and can be modified or exploded to suit specific project requirements. Users can manipulate the layers to toggle between the plan and elevation views or extract specific components for site clearance analysis. It serves as an accurate underlay for drafting loading bays, industrial site circulation routes, or logistics infrastructure layouts within a larger project masterplan.