Loading page…
Revit Family
Modern Off-White Modular Kitchen Cabinet – W60 D60 H210
by Nilüfer Hacıosmanoğlu
About this asset
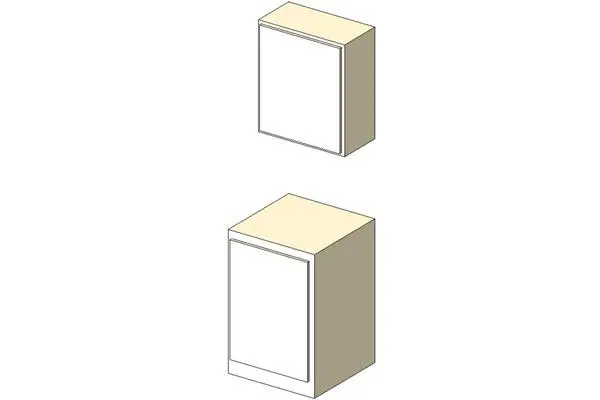
This modular metric kitchen cabinet Revit family features an off-white slab door finish with paired base and wall-hung casework modules. The casework system comprises two independent rectangular carcasses arranged vertically, presenting a clean slab-front aesthetic. The lower base unit rests on an integrated plinth base, sporting a full-height flush cabinet door with an inset perimeter line detail. Above, a shallower matching wall cabinet echoes the clean rectangular form and single hinged panel profile. Both elements exhibit neutral cream and off-white exterior surfaces with defined edge banding, delivering a streamlined modern look suited for functional residential storage runs and compact pantry alcoves.
The download is a 92 KB file containing a Revit family (.rfa). Load it into a project from the Insert tab with Load Family, then place it like any other component of its category; it schedules and tags with the rest of your model.
As a native Revit casework family, this asset inserts seamlessly into interior models and floor plans. Designers can align the components against host walls, lock clearances to finished floor levels, and assign project materials across carcass and door subcategories. Lightweight solid geometry ensures crisp elevation linework and fast view generation across schedules.
Ideal for residential apartments, hotel kitchenettes, and office tea points, this modular metric cabinet fits effortlessly into space-constrained floor plans. The neutral presentation allows it to pair naturally with solid surface worktops, integrated under-counter appliances, and splashback tiling during concept design and technical specification phases.