Loading page…
Revit Family
Modern Glazed Double Door Tall Storage Cabinet
by sasiri siripakorn
About this asset
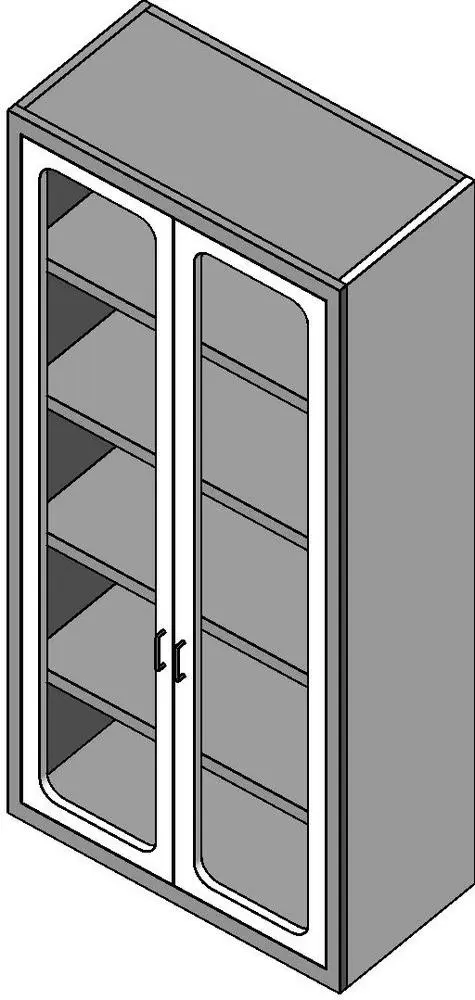
This modern tall glazed storage cabinet Revit family features twin framed glass doors, slim D-pull handles, and multiple interior shelves. The casework element comprises a tall rectangular carcass enclosing six interior shelf compartments divided by five horizontal shelves. Two full-height hinged doors feature wide outer stiles and rails with rounded inner frame profiles holding large central vision glass panels. Centred vertical D-shaped bar pulls provide clearance for opening both door leaves. The clean proportions present a functional millwork unit suitable for institutional, medical, and back-of-house storage configurations requiring immediate visual inventory checks.
The download is a 266 KB file containing a Revit family (.rfa). Load it into a project from the Insert tab with Load Family, then place it like any other component of its category; it schedules and tags with the rest of your model.
Load this component directly into your Revit project as casework millwork. Position and align the back face against standard interior partition assemblies or within continuous casework wall runs. Apply project materials to carcass, glazed panel, and hardware subcategories to align with documentation standards and 3D visualization requirements.
Built for interior layouts requiring clean utility and visible contents, this unit fits naturally into medical exam rooms, hospital utility areas, laboratories, pharmacy dispensaries, and school classrooms. It also serves office supply rooms and staff break spaces alongside standard base cabinets and countertops. Specifiers frequently search for glazed tall cabinet, medical casework, display storage unit, and laboratory wall cabinet when sourcing this fixture.