Loading page…
3D Model
Contemporary Grey Marble Linear Fireplace Set
by sasiri siripakorn
About this asset
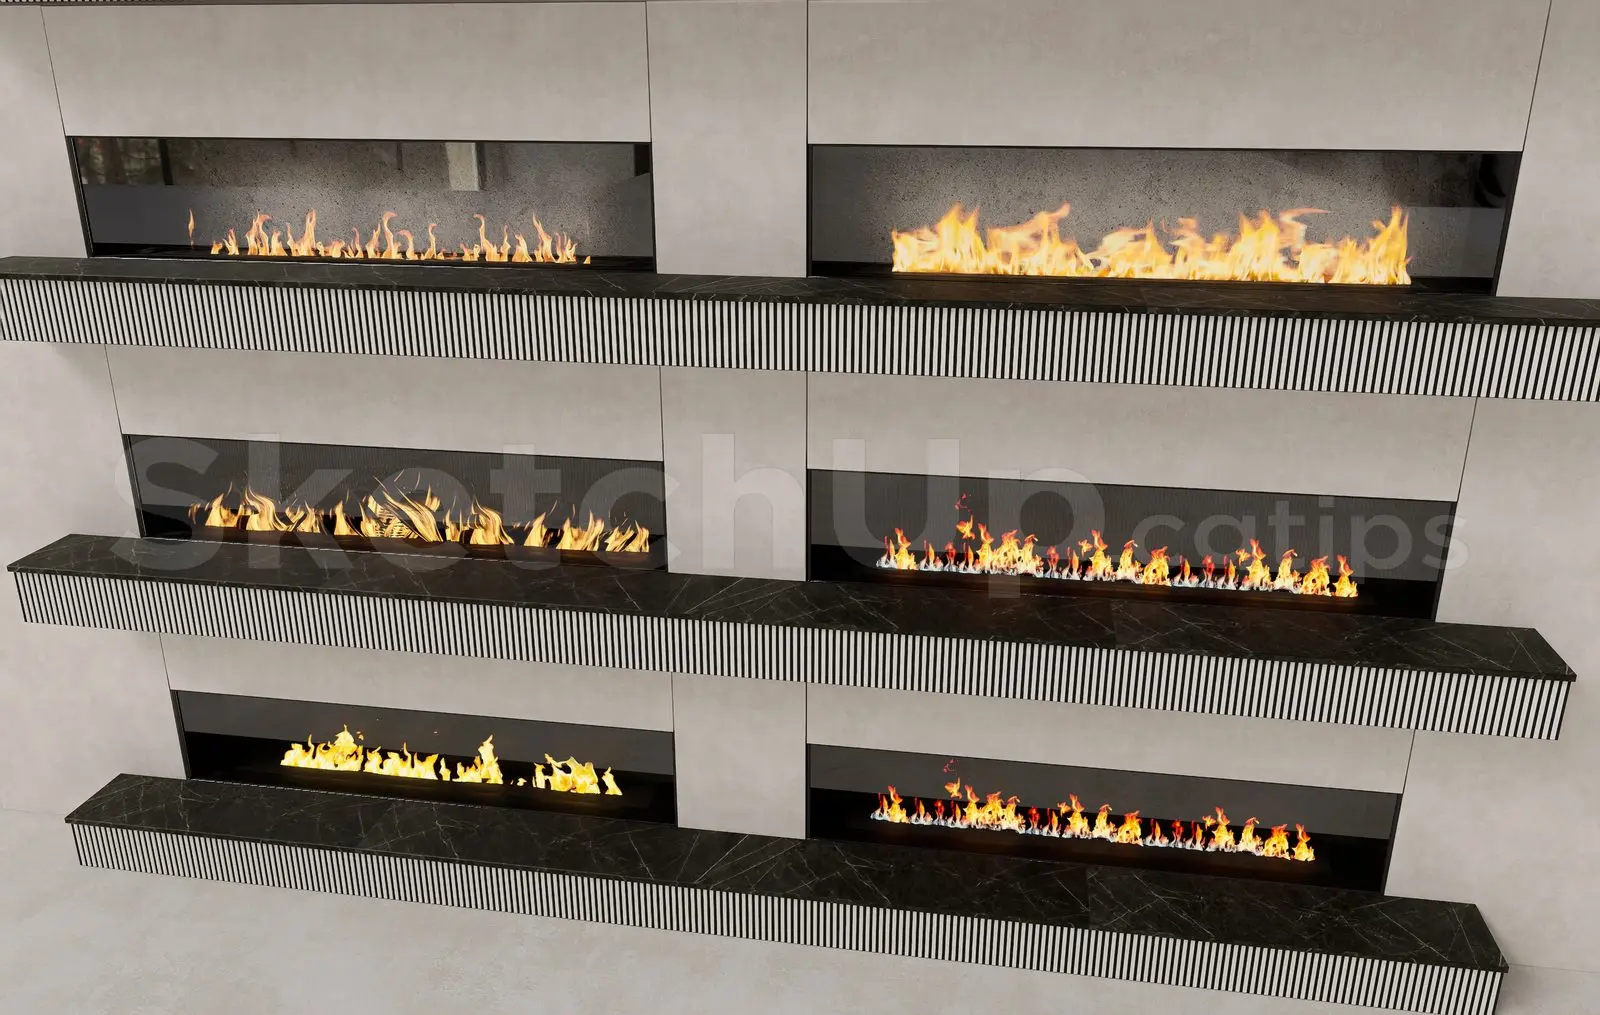
This contemporary SketchUp model features a collection of six linear wall-recessed fireplaces with distinct marble mantels. The set comprises six variations of a linear, wall-recessed fireplace design, each integrated into a clean, grey stone-clad feature wall. The focal point of each unit is a long, narrow firebox containing animated flame elements. A prominent feature is the horizontal mantel shelf, finished in black marble with distinct white veining, which provides a high-contrast ledge. The front edge of each mantel is detailed with a fine, vertical pinstripe pattern, adding a refined, rhythmic texture to the minimalist assembly. The overall composition is sleek, geometric, and suited for modern interior applications.
The download is a 24.1 MB compressed archive containing the native SketchUp (.skp) model holding 6 separate objects. It opens directly in SketchUp; for 3ds Max, Blender or Cinema 4D, import it through a SketchUp importer or convert it first.
Within SketchUp, these models function as modular components for feature wall design. Users can insert these as grouped geometry or components into their architectural model, scaling the wall paneling to suit specific floor-to-ceiling heights. Materials are mapped using standard SketchUp texture application, allowing for quick adjustments to the marble veining or stone finish. The fire elements are grouped separately, enabling easy toggling for different lighting scenarios or render setups, ensuring efficient performance during the development of interior visualisation projects.